Where timeless charm meets city energy, this Craftsman-Bungalow is your gateway to the best of Nashville living! Perfectly positioned between two of the city’s hottest neighborhoods - Germantown and Capitol View - this thoughtfully updated home puts you steps from iconic local spots, including Steadfast Coffee, the Nashville Farmers’ Market, Rolf & Daughters and the Bicentennial Mall. From buzzy restaurants and bars to boutique shopping and city events, you’re right in the mix without sacrificing peace and comfort. Inside, this home keeps its classic soul but brings the upgrades: hardwoods throughout, painted kitchen cabinets, new windows upstairs, a newer HVAC and hot water heater - the updates you want without the hassle. The vibe continues outside with a fully fenced yard and a brand-new screened-in back porch, complete with a built-in heater and privacy shades so you can lounge, host or unwind all year long. A newer roof and a freshly repainted exterior in a bold, modern color palette along with generous and intentional landscaping give this home standout curb appeal on a quiet, charming street. Whether you're looking to be in the heart of it all, simply love a home with soul or need an oasis in the city, this one checks all the boxes!! View media @ https://tinyurl.com/hopeinhopegardens
Closed
$567,500
1014 Jackson St #A, Nashville, TN 37208
3beds
1,348sqft
Single Family Residence, Residential
Built in 2005
4,356 Square Feet Lot
$568,500 Zestimate®
$421/sqft
$2,904 Estimated rent
Home value
$568,500
$540,000 - $597,000
$2,904/mo
Zestimate® history
Owner options
List your home for rent
$2,904/mo
Rent Zestimate®
Find your next renter with Zillow Rental Manager. Plus, with online applications, you can quickly screen prospective tenants – for free.
$2,904/mo
Rent Zestimate®
Refinance and save
$3,371/mo
Est. payment
Refinancing to a lower rate could help reduce your monthly payments and save thousands over the life of the loan.
$3,371/mo
Est. payment
Explore your selling options
Work with a Zillow partner agent
Leverage their expertise and Zillow's premium Showcase listings to get your home seen by more buyers.
Get startedList with your own agent
Get your home in front of millions of buyers by listing it on Zillow.
Learn how to do itSell it yourself
Take full control of how buyers see your home on Zillow by listing For Sale by Owner (FSBO).
List your homeWhat's special
Generous and intentional landscapingPrivacy shadesBuilt-in heaterFully fenced yardNewer roofStandout curb appealFreshly repainted exterior
Zillow last checked:
Listing updated:
Listed by:
Heath Drimmel 615-545-6222,
Tyler York Real Estate Brokers, LLC
Bought with:
Hensley Loeb, 370076
Scout Realty
Source: RealTracs MLS as distributed by MLS GRID,MLS#: 2982016
Facts & features
Interior
Bedrooms & bathrooms
- Bedrooms: 3
- Bathrooms: 2
- Full bathrooms: 2
- Main level bedrooms: 1
Bedroom 1
- Area: 140 Square Feet
- Dimensions: 14x10
Bedroom 2
- Area: 130 Square Feet
- Dimensions: 13x10
Bedroom 3
- Area: 100 Square Feet
- Dimensions: 10x10
Dining room
- Features: Combination
- Level: Combination
Kitchen
- Features: Pantry
- Level: Pantry
- Area: 120 Square Feet
- Dimensions: 12x10
Living room
- Features: Combination
- Level: Combination
- Area: 182 Square Feet
- Dimensions: 14x13
Heating
- Central, Natural Gas
Cooling
- Central Air, Electric
Appliances
- Included: Electric Oven, Electric Range, Disposal, Dryer, Microwave, Refrigerator, Washer
- Laundry: Electric Dryer Hookup, Washer Hookup
Features
- Ceiling Fan(s), Entrance Foyer, Extra Closets
- Flooring: Wood, Tile
- Basement: Crawl Space
Interior area
- Total structure area: 1,348
- Total interior livable area: 1,348 sqft
- Finished area above ground: 1,348
Property
Parking
- Parking features: Concrete
Features
- Levels: Two
- Stories: 2
- Patio & porch: Porch, Covered, Patio, Screened
- Fencing: Full
Lot
- Size: 4,356 Square Feet
- Dimensions: 30 x 148
- Features: Level
- Topography: Level
Details
- Additional structures: Storage
- Parcel number: 08116059300
- Special conditions: Standard
- Other equipment: Air Purifier
Construction
Type & style
- Home type: SingleFamily
- Architectural style: Cottage
- Property subtype: Single Family Residence, Residential
Materials
- Frame
- Roof: Asphalt
Condition
- New construction: No
- Year built: 2005
Utilities & green energy
- Sewer: Public Sewer
- Water: Public
- Utilities for property: Electricity Available, Natural Gas Available, Water Available
Community & HOA
Community
- Security: Security System, Smoke Detector(s)
- Subdivision: Hope Gardens
HOA
- Has HOA: No
- Amenities included: Park
Location
- Region: Nashville
Financial & listing details
- Price per square foot: $421/sqft
- Tax assessed value: $506,700
- Annual tax amount: $3,017
- Date on market: 9/5/2025
- Electric utility on property: Yes
Price history
| Date | Event | Price |
|---|---|---|
| 10/27/2025 | Sold | $567,500-1.3%$421/sqft |
Source:  RealTracs MLS as distributed by MLS GRID #2982016 Report a problem RealTracs MLS as distributed by MLS GRID #2982016 Report a problem | ||
| 9/20/2025 | Pending sale | $575,000$427/sqft |
Source: RealTracs MLS as distributed by MLS GRID #2982016 Report a problem | ||
| 9/5/2025 | Listed for sale | $575,000+76.9%$427/sqft |
Source: RealTracs MLS as distributed by MLS GRID #2982016 Report a problem | ||
| 4/30/2016 | Sold | $325,000+306.3%$241/sqft |
Source: RealTracs MLS as distributed by MLS GRID #1708673 Report a problem | ||
| 6/21/2010 | Sold | $80,000-59.8%$59/sqft |
Source: Public Record Report a problem | ||
| 4/5/2007 | Sold | $199,000+30.9%$148/sqft |
Source: Public Record Report a problem | ||
| 11/23/2005 | Sold | $152,000+2071.4%$113/sqft |
Source: Public Record Report a problem | ||
| 11/12/2003 | Sold | $7,000$5/sqft |
Source: Public Record Report a problem | ||
Public tax history
| Year | Property taxes | Tax assessment |
|---|---|---|
| 2025 | $3,565 +18.1% | $126,675 +36.6% |
| 2024 | $3,017 | $92,725 |
| 2023 | $3,017 | $92,725 |
| 2022 | $3,017 -1% | $92,725 |
| 2021 | $3,049 -2.1% | $92,725 +25.6% |
| 2020 | $3,115 +33.8% | $73,800 |
| 2019 | $2,328 | $73,800 |
| 2018 | $2,328 | $73,800 |
| 2017 | $2,328 | $73,800 +82.6% |
| 2016 | $2,328 +27.5% | $40,425 |
| 2015 | $1,826 | $40,425 |
| 2014 | $1,826 | $40,425 |
| 2013 | -- | $40,425 -18.1% |
| 2012 | -- | $49,350 |
| 2011 | -- | $49,350 |
| 2010 | -- | $49,350 |
| 2009 | -- | $49,350 +61.7% |
| 2008 | -- | $30,525 |
| 2007 | -- | $30,525 |
| 2006 | -- | -- |
| 2005 | -- | -- |
| 2004 | -- | -- |
| 2003 | -- | -- |
| 2002 | -- | -- |
| 2001 | -- | -- |
| 2000 | -- | -- |
Find assessor info on the county website
Neighborhood: 37208
Nearby homes
- $499,6003 bd2 ba1.3k sqft1014A Jackson St, Nashville, TN 37208Off Market
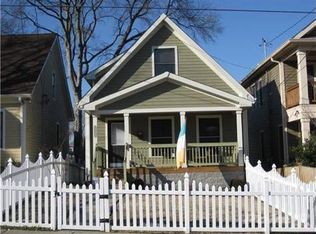
- $541,4003 bd3 ba1.7k sqft1012 Jackson St, Nashville, TN 37208Off Market
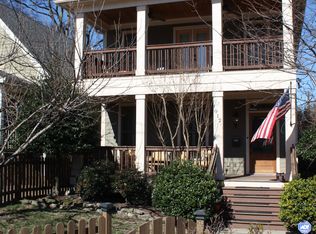
- $707,5003 bd3 ba2k sqft1016 Jackson St, Nashville, TN 37208Off Market

- $1,406,9005 bd3 ba5.3k sqft922A Warren St, Nashville, TN 37208Off Market
- $1,031,3004 bd5 ba2.8k sqft911B Warren St, Nashville, TN 37208Off Market
- $875,0004 bd3 ba2.6k sqft1018 Jackson St, Nashville, TN 37208For Sale
- $480,0003 bd2 ba1.4k sqft1007 Warren St, Nashville, TN 37208Off Market
- $499,0003 bd3 ba1.2k sqft1000 Warren St APT 102, Nashville, TN 37208Sold
Nearby schools
GreatSchools rating
- 5/10Jones ElementaryGrades: PK-5Distance: 0.8 mi
- 4/10John Early Paideia Middle MagnetGrades: 6-8Distance: 1.3 mi
- 4/10Pearl Cohn Magnet High SchoolGrades: 9-12Distance: 1.2 mi
Schools provided by the listing agent
- Elementary: Jones Paideia Magnet
- Middle: John Early Paideia Magnet
- High: Pearl Cohn Magnet High School
Source: RealTracs MLS as distributed by MLS GRID. This data may not be complete. We recommend contacting the local school district to confirm school assignments for this home.
Get a cash offer in 3 minutes
Find out how much your home could sell for in as little as 3 minutes with a no-obligation cash offer.
Estimated market value
$568,500
Get a cash offer in 3 minutes
Find out how much your home could sell for in as little as 3 minutes with a no-obligation cash offer.
Estimated market value
$568,500
- Tennessee
- Davidson County
- Nashville
- 37208
- 1014 Jackson St Unit A
Nearby cities
Nearby neighborhoods
Nearby zip codes
Other Nashville Topics
