Skip main navigation
Sold
  • Price Unknown

    1014 Jarboe St, Burlington, KS 66839

    4beds
    1,674sqft
    Single Family Residence, Residential
    Built in 1964
    0.46 Acres Lot
    $260,600 Zestimate®
    $--/sqft
    $1,345 Estimated rent

    Home value

    $260,600

    Estimated sales range

    Not available

    $1,345/mo

    Zestimate® history
    Loading
    Loading...

    Owner options

    List your home for rent

    $1,345/mo

    Rent Zestimate®

    Find your next renter with Zillow Rental Manager. Plus, with online applications, you can quickly screen prospective tenants – for free.

    Learn more

    $1,345/mo

    Rent Zestimate®

    Refinance and save

    Refinancing to a lower rate could help reduce your monthly payments and save thousands over the life of the loan.

    See today's rates

    Explore your selling options

    Work with a Zillow partner agent

    Leverage their expertise and Zillow's premium Showcase listings to get your home seen by more buyers.

    Get started

    List with your own agent

    Get your home in front of millions of buyers by listing it on Zillow.

    Learn how to do it

    Sell it yourself

    Take full control of how buyers see your home on Zillow by listing For Sale by Owner (FSBO).

    List your home

    What's special

    Spacious ranch-style homeOffice areaAttached oversized garageWarm cheery kitchenBasketball goalDouble-sink vanityEnormous backyard
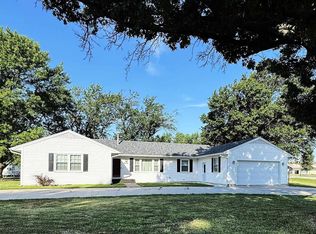
    This spacious ranch-style home sits on nearly a 1/2-acre lot located in town, within walking distance to schools and the community recreational center. The house features 1,676 sq ft of living space, with 4 bedrooms and 2 full bathrooms. The primary suite sits on the opposite side of the house from the other three bedrooms. It includes a large walk-in closet loaded with custom shelving, a double-sink vanity, and an office area. The laundry room is conveniently located off the kitchen. The warm, cheery kitchen offers plenty of cabinets, and all appliances will stay. A mudroom with cubbies provides the perfect space for coats, shoes, bags, and pet gear. The attached oversized garage offers ample room for parking vehicles, along with workshop space. Additionally, there is an underground storm shelter accessible from the garage. The enormous backyard is fenced with chain-link and features a 19x9 Intex above-ground pool, a large concrete patio area, and a basketball goal. A soft-sided hot tub is available for negotiation. Included with the property is an all-electric, 448 sq ft cabin that rents for $400 per month. The cabin has its own electric meter, mini-split heating and cooling, one bathroom, a kitchenette, and a loft. This cabin is accessible from the alley and has a separate parking area. It shares a water meter with the main house. This bonus space is an ideal opportunity for housing guests, multi-generational living, remote work office, hobbies, additional storage or generating income through monthly or nightly rentals. Lastly, there is a storage shed with two doors offering a place for yard care equipment, extra storage, and toys. Homes in this neighborhood do not come available very often. Schedule your private tour today!

    Zillow last checked:

    Listing updated:

    Listed by:

    Sara Hogelin 253-225-9164,

    Liberty Real Estate LLC

    Bought with:

    Shalena Rohrer, 00230633

    TrustPoint Real Estate

    Source: Sunflower AOR as distributed by MLS GRID,MLS#: 240177MLS Logo

    Facts & features

    Interior

    Bedrooms & bathrooms
    • Bedrooms: 4
    • Bathrooms: 2
    • Full bathrooms: 2
    Primary bedroom
    • Level: Main
    • Area: 202
    • Dimensions: 20 X 10.10
    Bedroom 2
    • Level: Main
    • Area: 90
    • Dimensions: 10 X 9
    Bedroom 3
    • Level: Main
    • Area: 122.2
    • Dimensions: 13 X 9.4
    Bedroom 4
    • Level: Main
    • Area: 106.2
    • Dimensions: 9 X 11.8
    Dining room
    • Area: 123.05
    • Dimensions: 11.5 X 10.7
    Kitchen
    • Area: 183.08
    • Dimensions: 17.11 X 10.7
    Laundry
    • Level: Main
    Living room
    • Area: 214.52
    • Dimensions: 17.3 X 12.4
    Heating
    • Natural Gas
    Cooling
    • Central Air
    Appliances
    • Included: Electric Range, Microwave, Dishwasher, Refrigerator
    • Laundry: Main Level, Separate Room
    Features
    • Sheetrock
    • Flooring: Vinyl, Carpet
    • Basement: Sump Pump,Concrete,Crawl Space,Storm Shelter
    • Has fireplace: No
    Interior area
    • Total structure area: 1,674
    • Total interior livable area: 1,674 sqft
    • Finished area above ground: 1,674
    • Finished area below ground: 0

    Property

    Parking
    • Total spaces: 2
    • Parking features: Attached, Extra Parking
    • Attached garage spaces: 2
    Features
    • Patio & porch: Patio
    • Has private pool: Yes
    • Pool features: Above Ground
    • Fencing: Chain Link
    Lot
    • Size: 0.46 Acres
    • Dimensions: 20,125
    Details
    • Additional structures: Shed(s)
    • Parcel number: 3899
    • Special conditions: Standard,Arm's Length

    Construction

    Type & style
    • Home type: SingleFamily
    • Architectural style: Ranch
    • Property subtype: Single Family Residence, Residential
    Materials
    • Vinyl Siding
    • Roof: Composition
    Condition
    • Year built: 1964

    Utilities & green energy

    • Water: Public

    Community & neighborhood

    Community
    • Community features: Pool
    Location
    • Region: Burlington
    • Subdivision: Burlington

    Price history

    DateEventPrice
    8/14/2025Sold--
    Source: Sunflower AOR as distributed by MLS GRID #240177 Report a problem
    7/8/2025Pending sale$260,000$155/sqft
    Source: Sunflower AOR as distributed by MLS GRID #240177 Report a problem
    7/2/2025Listed for sale$260,000+126.1%$155/sqft
    Source: Sunflower AOR as distributed by MLS GRID #240177 Report a problem
    11/30/2015Sold--
    Source: Sunflower AOR as distributed by MLS GRID #50717 Report a problem
    10/12/2015Pending sale$115,000$69/sqft
    Source: Trustpoint Real Estate #23366 Report a problem
    7/20/2015Listed for sale$115,000$69/sqft
    Source: Trustpoint Real Estate #23366 Report a problem

    Public tax history

    YearProperty taxesTax assessment
    2025-- $21,397 +13%
    2024-- $18,931 +49.8%
    2023-- $12,636 +2.9%
    2022-- $12,278 +7.7%
    2021-- $11,400 -0.1%
    2020-- $11,411 +1%
    2019-- $11,302 +3.3%
    2018-- $10,942 +1.6%
    2017-- $10,766 +16.6%
    2016-- $9,233 +1.8%
    2015-- $9,070 -6.3%
    2014-- $9,682 -0.5%
    2013-- $9,729
    2012-- --
    2011-- --
    2010-- $9,683
    2009-- $9,683
    2008-- $9,683

    Find assessor info on the county website

    Neighborhood: 66839

    Nearby schools

    GreatSchools rating
    Schools provided by the listing agent
    • Elementary: Burlington Elementary School/USD 244
    • Middle: Burlington Middle School/USD 244
    • High: Burlington High School/USD 244

    Source: Sunflower AOR as distributed by MLS GRID. This data may not be complete. We recommend contacting the local school district to confirm school assignments for this home.