Welcome to 617 Jarboe Street, a beautifully maintained home that combines spacious living, quality craftsmanship, and a desirable location in the heart of Burlington. Situated on a well-established lot shaded by mature trees, this property offers outstanding curb appeal and a warm, inviting atmosphere from the moment you arrive. With 3 bedrooms and 2.5 bathrooms on the main level, this home provides the comfort and functionality that today's buyers are looking for.
Inside, you'll find generous living spaces designed for both everyday living and entertaining. The custom kitchen serves as the centerpiece of the home, offering abundant cabinetry, ample counter space, and a layout that makes gathering with family and friends effortless. The adjoining dining and living areas create a seamless flow throughout the home, while the stunning stone fireplace adds warmth and character. Large windows throughout the main floor allow natural light to fill the space, enhancing the home's welcoming feel.
The finished basement adds tremendous versatility to the property, featuring an additional non-conforming bedroom, a full bathroom, and ample space for a recreation room, home office, workout area, or guest accommodations. Whether you're hosting visitors or simply looking for extra room to spread out, the lower level offers endless possibilities. Combined with the peaceful outdoor setting and convenient Burlington location, 617 Jarboe Street presents an exceptional opportunity to own a spacious, move-in-ready home with room for everyone.
Active
Price cut: $25K (7/21)
$350,000
617 Jarboe St, Burlington, KS 66839
3beds
3,731sqft
Single Family Residence
Built in 1960
0.47 Acres Lot
$-- Zestimate®
$94/sqft
$-- HOA
What's special
Stunning stone fireplaceFinished basementWell-established lotSpacious livingCustom kitchenPeaceful outdoor settingOutstanding curb appeal
- 83 days
- 155
- 3
Zillow last checked:
Listing updated:
Listed by:
Kendall Jeffers 620-203-1109,
Midwest Land Group
Source: Heartland MLS as distributed by MLS GRID,MLS#: 2627150
Facts & features
Interior
Bedrooms & bathrooms
- Bedrooms: 3
- Bathrooms: 4
- Full bathrooms: 3
- 1/2 bathrooms: 1
Bedroom 1
- Level: Main
Bedroom 2
- Level: Main
Bedroom 3
- Level: Main
Heating
- Forced Air
Cooling
- Electric
Features
- Basement: Concrete
- Number of fireplaces: 2
Interior area
- Total structure area: 3,731
- Total interior livable area: 3,731 sqft
- Finished area above ground: 1,981
- Finished area below ground: 1,750
Property
Parking
- Total spaces: 1
- Parking features: Attached, Garage Door Opener
- Attached garage spaces: 1
Lot
- Size: 0.47 Acres
Details
- Parcel number: 1352204037002.000
Construction
Type & style
- Home type: SingleFamily
- Property subtype: Single Family Residence
Materials
- Wood Siding
- Roof: Composition
Condition
- Year built: 1960
Utilities & green energy
- Sewer: Public Sewer
- Water: Public
Community & HOA
Community
- Subdivision: None
HOA
- Has HOA: No
Location
- Region: Burlington
Financial & listing details
- Price per square foot: $94/sqft
- Tax assessed value: $283,620
- Annual tax amount: $3,870
- Date on market: 6/19/2026
- Listing terms: Cash,Conventional,FHA,VA Loan
- Ownership: Estate/Trust
Estimated market value
Not available
Estimated sales range
Not available
Not available
Price history
| Date | Event | Price |
|---|---|---|
| 7/21/2026 | Price change | $350,000-6.7%$94/sqft |
Source:  Heartland MLS as distributed by MLS GRID #2627150 Report a problem Heartland MLS as distributed by MLS GRID #2627150 Report a problem | ||
| 6/19/2026 | Listed for sale | $375,000$101/sqft |
Source: Heartland MLS as distributed by MLS GRID #2627150 Report a problem | ||
Public tax history
| Year | Property taxes | Tax assessment |
|---|---|---|
| 2025 | -- | $32,616 +20% |
| 2024 | -- | $27,180 +15% |
| 2023 | -- | $23,635 +5% |
| 2022 | -- | $22,509 +2.2% |
| 2021 | -- | $22,027 -1.5% |
| 2020 | -- | $22,353 +1.3% |
| 2019 | -- | $22,069 +0.2% |
| 2018 | -- | $22,028 |
| 2017 | -- | $22,028 +4.8% |
| 2016 | -- | $21,024 |
| 2015 | -- | $21,024 +5.6% |
| 2014 | -- | $19,918 |
| 2013 | -- | $19,918 |
| 2012 | -- | -- |
| 2011 | -- | -- |
| 2010 | -- | $21,194 |
| 2009 | -- | $21,194 |
| 2008 | -- | $21,194 |
Find assessor info on the county website
Monthly payment
Est. payment
Payment breakdown
Explore the cost of this home by adjusting the details. Changes won't be saved.Climate risks
Neighborhood: 66839

Similar homes
- $379,0005 bd3 ba2.8k sqft403 Gary St, Burlington, KS 66839For Sale
 MLS ID #246353, Shirley Allen, Advantage Realty Group, LLC. Sunflower AOR as distributed by MLS GRID
 - $399,0004 bd3 ba3.7k sqft115 N 3rd St, Burlington, KS 66839For Sale
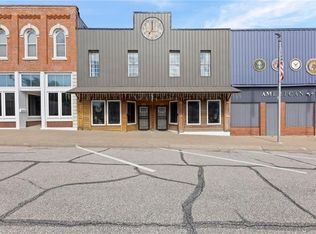 MLS ID #2627412, Alex Wilkins, Crown Realty. Heartland MLS as distributed by MLS GRID
 - $228,0003 bd3 ba2k sqft909 Martindale St, Burlington, KS 66839For Sale
 MLS ID #244706, Victor Edelman, Tri-County Real Estate. Sunflower AOR as distributed by MLS GRID
 - $344,9955 bd3 ba2.7k sqft406 Yuba St, Burlington, KS 66839For Sale
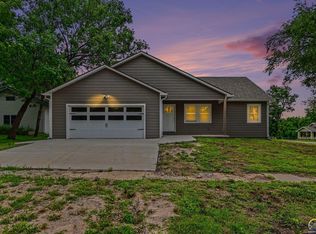 MLS ID #244667, Danah Stahl, KW One Legacy Partners, LLC. Sunflower AOR as distributed by MLS GRID
