Skip main navigation
Sold for $457,000
  • $457,000

    1014 MANDALAY DRIVE, BRANDON, FL 33511

    3beds
    2,079sqft
    Single Family Residence
    Built in 1969
    0.53 Acres Lot
    $448,100 Zestimate®
    $220/sqft
    $2,642 Estimated rent

    Home value

    $448,100

    $426,000 - $471,000

    $2,642/mo

    Zestimate® history
    Loading
    Loading...

    Owner options

    List your home for rent

    $2,642/mo

    Rent Zestimate®

    Find your next renter with Zillow Rental Manager. Plus, with online applications, you can quickly screen prospective tenants – for free.

    Learn more

    $2,642/mo

    Rent Zestimate®

    Refinance and save

    $3,332/mo

    Est. payment

    Refinancing to a lower rate could help reduce your monthly payments and save thousands over the life of the loan.

    See today's rates

    $3,332/mo

    Est. payment

    Explore your selling options

    Work with a Zillow partner agent

    Leverage their expertise and Zillow's premium Showcase listings to get your home seen by more buyers.

    Get started

    List with your own agent

    Get your home in front of millions of buyers by listing it on Zillow.

    Learn how to do it

    Sell it yourself

    Take full control of how buyers see your home on Zillow by listing For Sale by Owner (FSBO).

    List your home

    What's special

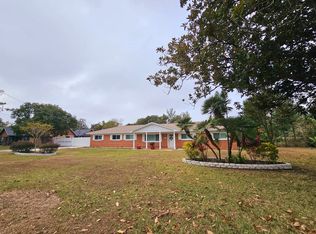
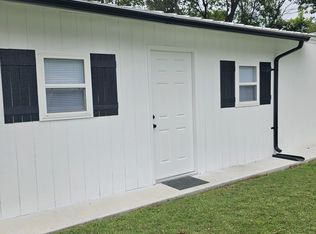
    SELLER HAVING NEW ROOF INSTALLED PRIOR TO CLOSING! Welcome to your dream home in the heart of Brandon's prime location, where pride of ownership shines through every corner. Nestled on over half an acre of land without the constraints of a Homeowner's Association, this residence epitomizes timeless charm and modern convenience. Boasting three bedrooms and two bathrooms spread across nearly 2,100 square feet of living space, this home is a sanctuary of comfort and style. Upon arrival, a three-car side entry garage welcomes you, providing ample parking and storage options. Natural light pours into every room, accentuating the inviting ambiance throughout. A spacious bonus room awaits, adding versatility as a home office or play area, while a wood-burning fireplace adds warmth and character to your family room. Step into the heart of the home to discover stunning porcelain and wood-plank tile flooring underfoot, complemented by granite countertops in the kitchen and quartz countertops in both bathrooms. Custom wood cabinets enhance the elegance of the space, while hurricane impact windows ensure peace of mind with a transferable warranty to the new owner. The master bathroom is a retreat unto itself, featuring an oversized walk-in shower with a luxurious rain shower head. Outside, the massive front and back yards provide endless possibilities for outdoor enjoyment and entertaining. Additionally, the backyard is fully fenced-in, providing added privacy and security, with plenty of room for activities like catch or fetch. Two storage sheds offer additional space for all of your toys: jet ski’s, golf cart, boat, trailers, lawn equipment, and recreational vehicles, or stand ready to serve as a coveted man cave or she shed. With excellent space for entertaining, including the potential to add a pool, this home is poised to fulfill your every desire for comfortable, Florida living. Currently zoned for great schools, this home is conveniently located near some of the areas best shopping and dining establishments. With easy access to the Crosstown Expressway, Interstate 75/4, and US Highway 301, you are an effortless commute to downtown Tampa, MacDill Air Force Base, Tampa International Airport, world-class Orlando attractions, and some of America’s most awarded Gulf beaches. Don't miss out on the opportunity to make this exceptional property your own. Schedule a private viewing today and experience the epitome of Brandon's finest living!

    Zillow last checked:

    Listing updated:

    Listed by:

    Cabot Brown 813-215-7493,

    CENTURY 21 CIRCLE 813-774-5326

    Bought with:

    Charnie Reyes, 3172372

    LA ROSA REALTY THE ELITE LLC

    Source: Stellar MLS,MLS#: T3516330MLS LogoOriginating MLS: Tampa

    Facts & features

    Interior

    Bedrooms & bathrooms
    • Bedrooms: 3
    • Bathrooms: 2
    • Full bathrooms: 2
    Rooms
    • Room types: Attic, Dining Room, Living Room
    Primary bedroom
    • Features: Walk-In Closet(s)
    • Level: First
    • Area: 121 Square Feet
    • Dimensions: 11x11
    Bedroom 2
    • Features: Built-in Closet
    • Level: First
    • Area: 100 Square Feet
    • Dimensions: 10x10
    Bedroom 3
    • Features: Built-in Closet
    • Level: First
    • Area: 100 Square Feet
    • Dimensions: 10x10
    Primary bathroom
    • Features: Rain Shower Head
    • Level: First
    • Area: 63 Square Feet
    • Dimensions: 7x9
    Bonus room
    • Features: No Closet
    • Level: First
    • Area: 240 Square Feet
    • Dimensions: 16x15
    Dining room
    • Level: First
    • Area: 168 Square Feet
    • Dimensions: 14x12
    Foyer
    • Level: First
    • Area: 35 Square Feet
    • Dimensions: 7x5
    Kitchen
    • Level: First
    • Area: 144 Square Feet
    • Dimensions: 12x12
    Living room
    • Level: First
    • Area: 224 Square Feet
    • Dimensions: 16x14
    Heating
    • Central, Electric
    Cooling
    • Central Air
    Appliances
    • Included: Oven, Cooktop, Dishwasher, Electric Water Heater, Microwave, Range Hood, Refrigerator
    • Laundry: Electric Dryer Hookup, In Garage, Washer Hookup
    Features
    • Built-in Features, Ceiling Fan(s), Eating Space In Kitchen, Kitchen/Family Room Combo, Other, Primary Bedroom Main Floor, Stone Counters, Thermostat, Walk-In Closet(s)
    • Flooring: Carpet, Porcelain Tile, Tile
    • Windows: Window Treatments
    • Has fireplace: Yes
    • Fireplace features: Family Room, Wood Burning
    Interior area
    • Total structure area: 2,826
    • Total interior livable area: 2,079 sqft

    Property

    Parking
    • Total spaces: 3
    • Parking features: Driveway, Garage Door Opener, Garage Faces Side, Other, Oversized, Parking Pad, RV Access/Parking, Split Garage
    • Attached garage spaces: 3
    • Has uncovered spaces: Yes
    • Details: Garage Dimensions: 26x20
    Features
    • Levels: One
    • Stories: 1
    • Patio & porch: Front Porch
    • Exterior features: Lighting, Other, Storage
    • Fencing: Wood
    • Has view: Yes
    • View description: Garden, Trees/Woods
    Lot
    • Size: 0.53 Acres
    • Features: In County, Near Golf Course, Oversized Lot, Unincorporated
    • Residential vegetation: Mature Landscaping, Trees/Landscaped
    Details
    • Additional structures: Shed(s), Storage
    • Parcel number: U3629202LA00000000015.0
    • Zoning: RSC-4
    • Special conditions: None

    Construction

    Type & style
    • Home type: SingleFamily
    • Architectural style: Florida
    • Property subtype: Single Family Residence
    Materials
    • Brick
    • Foundation: Slab
    • Roof: Shingle
    Condition
    • Completed
    • New construction: No
    • Year built: 1969

    Utilities & green energy

    • Sewer: Septic Tank
    • Water: Well
    • Utilities for property: BB/HS Internet Available, Cable Available, Electricity Connected, Other, Public, Street Lights, Water Connected

    Community & HOA

    Community
    • Security: Security Fencing/Lighting/Alarms, Smoke Detector(s)
    • Pet fee: $0 monthly
    • Subdivision: ORANGE GROVE ESTATES
    HOA
    • Has HOA: No
    Location
    • Region: Brandon

    Financial & listing details

    • Price per square foot: $220/sqft
    • Tax assessed value: $306,972
    • Annual tax amount: $1,953
    • Date on market: 4/4/2024
    • Cumulative days on market: 170 days
    • Listing terms: Cash,Conventional,FHA,VA Loan
    • Ownership: Fee Simple
    • Total actual rent: 0
    • Electric utility on property: Yes
    • Road surface type: Paved

    Price history

    DateEventPrice
    7/28/2026Listing removed$1,300$1/sqft
    Source: Zillow Rentals Report a problem
    6/22/2026Listed for rent$1,300-45.8%$1/sqft
    Source: Zillow Rentals Report a problem
    7/4/2025Listing removed$2,400$1/sqft
    Source: Zillow Rentals Report a problem
    6/25/2025Listed for rent$2,400-14.3%$1/sqft
    Source: Zillow Rentals Report a problem
    3/14/2025Listing removed$2,800$1/sqft
    Source: Zillow Rentals Report a problem
    1/7/2025Price change$2,800-15.2%$1/sqft
    Source: Zillow Rentals Report a problem
    12/27/2024Listed for rent$3,300$2/sqft
    Source: Zillow Rentals Report a problem
    8/22/2024Sold$457,000-4.8%$220/sqft
    Source: Stellar MLS #T3516330 Report a problem
    7/20/2024Pending sale$480,000$231/sqft
    Source: Stellar MLS #T3516330 Report a problem
    6/28/2024Listed for sale$480,000$231/sqft
    Source: Stellar MLS #T3516330 Report a problem
    6/20/2024Pending sale$480,000$231/sqft
    Source: Stellar MLS #T3516330 Report a problem
    6/12/2024Price change$480,000-2%$231/sqft
    Source: Stellar MLS #T3516330 Report a problem
    5/17/2024Price change$490,000-2%$236/sqft
    Source: Stellar MLS #T3516330 Report a problem
    4/18/2024Listed for sale$500,000$241/sqft
    Source: Stellar MLS #T3516330 Report a problem
    4/12/2024Pending sale$500,000$241/sqft
    Source: Stellar MLS #T3516330 Report a problem
    4/4/2024Listed for sale$500,000-5.7%$241/sqft
    Source: Stellar MLS #T3516330 Report a problem
    3/22/2024Listing removed--
    Source: Stellar MLS #T3475001 Report a problem
    3/8/2024Price change$530,000-1.9%$255/sqft
    Source: Stellar MLS #T3475001 Report a problem
    2/10/2024Listed for sale$540,000$260/sqft
    Source: Stellar MLS #T3475001 Report a problem
    11/6/2023Listing removed--
    Source: Stellar MLS #T3475001 Report a problem
    10/20/2023Price change$540,000-1.8%$260/sqft
    Source: Stellar MLS #T3475001 Report a problem
    9/28/2023Listed for sale$550,000+239.5%$265/sqft
    Source: Stellar MLS #T3475001 Report a problem
    9/10/2013Sold$162,000$78/sqft
    Source: Public Record Report a problem
    4/10/2013Listing removed$162,000$78/sqft
    Source: Carter Company Realtors #T2560648 Report a problem
    3/31/2013Price change$162,000+8%$78/sqft
    Source: Carter Company Realtors #T2560648 Report a problem
    3/21/2013Listed for sale$150,000$72/sqft
    Source: Carter Company Realtors #T2560648 Report a problem

    Public tax history

    YearProperty taxesTax assessment
    2025$4,330 +112.4%$246,323 +88.4%
    2024$2,039 +4.4%$130,739 +3%
    2023$1,953 +7.3%$126,931 +3%
    2022$1,819 +1.7%$123,234 +3%
    2021$1,788 +4.5%$119,645 +1.4%
    2020$1,712 +5.4%$117,993 +2.3%
    2019$1,625 $115,340 +1.9%
    2018$1,625 +3.2%$113,189 -33.1%
    2017$1,574 +2%$169,195 +55.8%
    2016$1,543 +1.7%$108,581 +0.7%
    2015$1,518 +0.6%$107,826 +0.8%
    2014$1,508 $106,970 -5.5%
    2013$1,508 +9.1%$113,183 +3.2%
    2012$1,382 +4.3%$109,634 +2.8%
    2011$1,325 +3.8%$106,652 +1.5%
    2010$1,276 +4.5%$105,076 +2.7%
    2009$1,221 +0.7%$102,314 +0.1%
    2008$1,213 -20.1%$102,212 +3%
    2007$1,518 -3.1%$99,235 +2.5%
    2006$1,568 +6.1%$96,815 +6.5%
    2005$1,477 $90,936 +3%
    2004-- $88,287 +1.9%
    2003-- $86,641 +2.4%
    2002-- $84,610 +1.6%
    2001-- $83,278 -0.5%
    2000$1,370 $83,698
    Find assessor info on the county website

    Neighborhood: 33511

    Nearby schools

    GreatSchools rating
    Schools provided by the listing agent
    • Elementary: Brooker-HB
    • Middle: Burns-HB
    • High: Bloomingdale-HB

    Source: Stellar MLS. This data may not be complete. We recommend contacting the local school district to confirm school assignments for this home.

    Get a cash offer in 3 minutes
    Find out how much your home could sell for in as little as 3 minutes with a no-obligation cash offer.
    Estimated market value
    $448,100
    Get a cash offer in 3 minutes
    Find out how much your home could sell for in as little as 3 minutes with a no-obligation cash offer.
    Estimated market value
    $448,100