Skip main navigation
Sold for $540,000
  • $540,000

    1016 Mandalay Dr, Brandon, FL 33511

    5beds
    2,722sqft
    Single Family Residence
    Built in 1989
    0.36 Acres Lot
    $527,200 Zestimate®
    $198/sqft
    $3,560 Estimated rent

    Home value

    $527,200

    $485,000 - $575,000

    $3,560/mo

    Zestimate® history
    Loading
    Loading...

    Owner options

    List your home for rent

    $3,560/mo

    Rent Zestimate®

    Find your next renter with Zillow Rental Manager. Plus, with online applications, you can quickly screen prospective tenants – for free.

    Learn more

    $3,560/mo

    Rent Zestimate®

    Refinance and save

    $3,721/mo

    Est. payment

    Refinancing to a lower rate could help reduce your monthly payments and save thousands over the life of the loan.

    See today's rates

    $3,721/mo

    Est. payment

    Explore your selling options

    Work with a Zillow partner agent

    Leverage their expertise and Zillow's premium Showcase listings to get your home seen by more buyers.

    Get started

    List with your own agent

    Get your home in front of millions of buyers by listing it on Zillow.

    Learn how to do it

    Sell it yourself

    Take full control of how buyers see your home on Zillow by listing For Sale by Owner (FSBO).

    List your home

    What's special

    Screened-in poolDetached garagePool homePrivate in-law suiteSpacious lanaiNew luxury vinyl flooringLong driveway

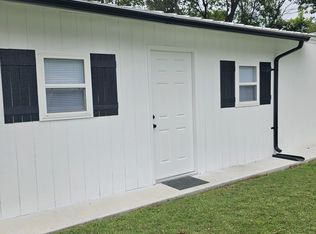
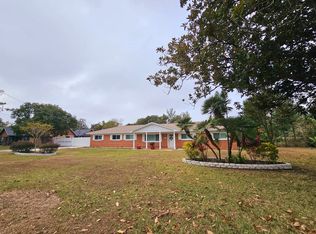
    Lease option and seller financing available! The floorplan allows you convert the back part of the home to a private in-law suite with its own entrance. This beautifully updated 5-bedroom, 3-bathroom turnkey home is located in the highly desirable South Brandon area, nestled in the established and charming neighborhood of Orange Grove Estates. Situated on over 1/3 acre with no deed restrictions or HOA, this pool home offers both space and privacy. The first floor features the primary bedroom with an updated en-suite bathroom, complete with stylish dual vanity sinks and a luxurious waterfall shower that provides a spa-like experience. Downstairs you'll also find two additional bedrooms and a second full bathroom. Throughout the home, you'll appreciate the new luxury vinyl flooring that enhances the modern aesthetic and adds durability. The updated kitchen boasts contemporary finishes and sleek stainless steel appliances, making it both functional and stylish. Upstairs, there are two additional generously sized bedrooms, perfect for bedrooms, along with a second beautifully updated bathroom. Step outside to your private, fenced-in backyard with a screened-in pool and a spacious lanai, ideal for year-round outdoor living, entertaining, or just relaxing in your own personal oasis. This home features a long driveway and a detached garage, offering plenty of space to park a boat, RV, or trailer. With a new roof installed in September 2024 and the home having been re-piped in 2013, you can enjoy peace of mind knowing this home is well-maintained and ready for you to move in!

    Zillow last checked:

    Listing updated:

    Listed by:

    Kim Ramirez, LLC 813-842-5683,

    KELLER WILLIAMS SUBURBAN TAMPA 813-684-9500

    Bought with:

    Kim Ramirez, LLC, 3098668

    KELLER WILLIAMS SUBURBAN TAMPA

    Source: Stellar MLS,MLS#: TB8349311MLS LogoOriginating MLS: Suncoast Tampa

    Facts & features

    Interior

    Bedrooms & bathrooms
    • Bedrooms: 5
    • Bathrooms: 3
    • Full bathrooms: 3
    Primary bedroom
    • Features: Built-in Closet
    • Level: First
    • Area: 211.58 Square Feet
    • Dimensions: 14.9x14.2
    Bedroom 2
    • Features: Built-in Closet
    • Level: First
    • Area: 187.74 Square Feet
    • Dimensions: 14.9x12.6
    Primary bathroom
    • Level: First
    • Area: 88.32 Square Feet
    • Dimensions: 12.8x6.9
    Kitchen
    • Level: First
    • Area: 56.7 Square Feet
    • Dimensions: 8.1x7
    Living room
    • Level: First
    • Area: 578 Square Feet
    • Dimensions: 17x34
    Heating
    • Central
    Cooling
    • Central Air
    Appliances
    • Included: Dishwasher, Electric Water Heater, Ice Maker, Microwave, Range
    • Laundry: Electric Dryer Hookup, Washer Hookup
    Features
    • Ceiling Fan(s), Open Floorplan, Primary Bedroom Main Floor, Thermostat, In-Law Floorplan
    • Flooring: Luxury Vinyl
    • Has fireplace: No
    Interior area
    • Total structure area: 3,106
    • Total interior livable area: 2,722 sqft

    Property

    Parking
    • Total spaces: 2
    • Parking features: Garage
    • Garage spaces: 2
    Features
    • Levels: Two
    • Stories: 2
    • Exterior features: Private Mailbox, Sidewalk
    • Has private pool: Yes
    • Pool features: In Ground, Screen Enclosure
    Lot
    • Size: 0.36 Acres
    • Dimensions: 93 x 167
    Details
    • Parcel number: U3629202LA00000000014.0
    • Zoning: RSC-4
    • Special conditions: None

    Construction

    Type & style
    • Home type: SingleFamily
    • Property subtype: Single Family Residence
    Materials
    • Block, Concrete
    • Foundation: Block
    • Roof: Shingle
    Condition
    • New construction: No
    • Year built: 1989

    Utilities & green energy

    • Sewer: Septic Tank
    • Water: Well
    • Utilities for property: Electricity Connected

    Community & HOA

    Community
    • Pet fee: $0 monthly
    • Subdivision: ORANGE GROVE ESTATES
    HOA
    • Has HOA: No
    Location
    • Region: Brandon

    Financial & listing details

    • Price per square foot: $198/sqft
    • Tax assessed value: $346,047
    • Annual tax amount: $6,452
    • Date on market: 2/13/2025
    • Cumulative days on market: 103 days
    • Listing terms: Cash,Conventional,Lease Option,Owner May Carry,VA Loan
    • Ownership: Fee Simple
    • Total actual rent: 0
    • Electric utility on property: Yes
    • Road surface type: Paved

    Price history

    DateEventPrice
    5/27/2025Sold$540,000$198/sqft
    Source: Stellar MLS #TB8349311 Report a problem
    4/18/2025Price change$540,000-1.8%$198/sqft
    Source: Stellar MLS #TB8349311 Report a problem
    3/20/2025Price change$550,000-1.8%$202/sqft
    Source: Stellar MLS #TB8349311 Report a problem
    2/27/2025Price change$560,000-2.6%$206/sqft
    Source: Stellar MLS #TB8349311 Report a problem
    2/13/2025Listed for sale$575,000-2.5%$211/sqft
    Source: Stellar MLS #TB8349311 Report a problem
    11/15/2022Listing removed--
    Source: Zillow Rental Network_1 Report a problem
    10/12/2022Price change$3,300-2.9%$1/sqft
    Source: Zillow Rental Network Premium #T3403672 Report a problem
    9/26/2022Price change$3,400-2.9%$1/sqft
    Source: Zillow Rental Network Premium #T3403672 Report a problem
    9/19/2022Listed for rent$3,500$1/sqft
    Source: Zillow Rental Network_1 Report a problem
    9/10/2022Listing removed--
    Source: Stellar MLS #T3395355 Report a problem
    8/25/2022Price change$589,900-9.1%$217/sqft
    Source: Stellar MLS #T3395355 Report a problem
    8/12/2022Listed for sale$649,000+97.3%$238/sqft
    Source: Stellar MLS #T3395355 Report a problem
    6/11/2020Listing removed--
    Source: Auction.com Report a problem
    5/27/2020Listed for sale--
    Source: Auction.com Report a problem
    3/16/2020Listing removed$329,000$121/sqft
    Source: KELLER WILLIAMS REALTY #T3216512 Report a problem
    1/15/2020Price change$329,000-6%$121/sqft
    Source: KELLER WILLIAMS REALTY #T3216512 Report a problem
    12/24/2019Listed for sale$349,900+42.8%$129/sqft
    Source: KELLER WILLIAMS REALTY #T3216512 Report a problem
    10/30/2015Sold$245,000$90/sqft
    Source: Stellar MLS #T2761232 Report a problem
    9/15/2015Price change$245,000-2%$90/sqft
    Source: SIGNATURE REALTY ASSOCIATES #T2761232 Report a problem
    8/7/2015Price change$249,900-2%$92/sqft
    Source: SIGNATURE REALTY ASSOCIATES #T2761232 Report a problem
    7/10/2015Price change$254,900-1.6%$94/sqft
    Source: SIGNATURE REALTY ASSOCIATES #T2761232 Report a problem
    6/5/2015Listed for sale$259,000+91.9%$95/sqft
    Source: SIGNATURE REALTY ASSOCIATES #T2761232 Report a problem
    6/5/1997Sold$135,000+15.4%$50/sqft
    Source: Public Record Report a problem
    10/21/1993Sold$117,000$43/sqft
    Source: Public Record Report a problem

    Public tax history

    YearProperty taxesTax assessment
    2025$6,913 +7.1%$346,047 +1.9%
    2024$6,453 +73.5%$339,640 +50.3%
    2023$3,720 +5.2%$226,003 +3%
    2022$3,537 +1.2%$219,420 +3%
    2021$3,494 +2.7%$213,029 +1.4%
    2020$3,403 +3.3%$210,088 +2.3%
    2019$3,295 $205,365 +1.9%
    2018$3,295 +1.7%$201,536 -0.1%
    2017$3,240 +1.5%$201,774 +4.4%
    2016$3,193 +1%$193,331 +11.5%
    2015$3,162 -4.8%$173,337 +10%
    2014$3,323 $157,579 +6.4%
    2013$3,323 +46%$148,112 +5.2%
    2012$2,276 -2.3%$140,811 -1.7%
    2011$2,328 -2.1%$143,178 -2.5%
    2010$2,379 -1.6%$146,798 -1.1%
    2009$2,417 +0.2%$148,429 +0.1%
    2008$2,411 -6.9%$148,281 +3%
    2007$2,591 -4.9%$143,962 +2.5%
    2006$2,723 +0.2%$140,451 +3%
    2005$2,717 $136,360 +3%
    2004-- $132,388 +1.9%
    2003-- $129,920 +13.4%
    2002-- $114,571 +1.8%
    2001-- $112,587 0%
    2000$2,201 $112,591
    Find assessor info on the county website

    Neighborhood: 33511

    Nearby schools

    GreatSchools rating
    Get a cash offer in 3 minutes
    Find out how much your home could sell for in as little as 3 minutes with a no-obligation cash offer.
    Estimated market value
    $527,200
    Get a cash offer in 3 minutes
    Find out how much your home could sell for in as little as 3 minutes with a no-obligation cash offer.
    Estimated market value
    $527,200