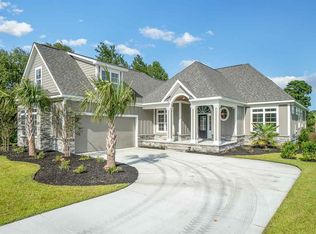
Calling all golfers, boat owners and amenity lovers! This beautiful only one year old 4 bedroom, 3 bath, 3 car garage split floor plan home sits on a pond with over 1/3 of an acre located on the 6th hole of the Hummingbird course in the highly-desirable community of "Wild Wing Plantation"!!! As you enter the foyer you are overwhelmed with an open concept floor plan, recessed lighting throughout, custom crown molding and base trim, 8 ft interior doors, engineered hardwood and massively high ceilings. The living room is highlighted with its coffered ceilings and electric fireplace with shiplap surround . Massive 8 ft triple sliders extending to a screened-in porch allowing tons of natural light and a view of the pond and golf course. There is also a formal dining room that leads into the gorgeous custom kitchen with 42" soft-close cabinets, under cabinet lighting, quartz countertops, black stainless appliances and a breakfast nook perfect for additional seating and space adding to that chefs dream! The master bedroom has a tray ceiling, ensuite w/walk-in tiled shower w/transom window, spa tub, double sinks, linen closet and a large walk-in closet. There are 2 more bedrooms on the opposite side of the home and another full bathroom w/custom tile shower and transom window. Upstairs is a 4th bedroom/bonus room with a full bath and plenty of space to use for guests, as an office or man-cave. The 3 car garage has an epoxy floor and quiet belt-drive garage door openers and it's spacious enough to park your full-sized pick-up truck in it. The backyard features a large screened-in porch equipped w/natural gas line for your gas grill, tiled floor and views of the 6th hole of the golf course and amazing views of the pond where you can watch the sunrise, or catch and release right in your own backyard! These owners take special pride in keeping a pristine home on the inside and outside. With a gorgeous green lawn and beautiful landscaping to add to the curb appeal of this fabulous home. This home also has a large driveway that can accommodate parking for many vehicles and irrigation on this quiet culdesac, dead-end street. This highly desirable community offers 2 golf courses, fabulous amenities, 3 pools, tennis & pickleball courts,basketball courts, a playground, fitness center, tremendous golf and lake views, and boat/RV storage. Close to hospitals, medical facilities, restaurants, retail and grocery stores and under 25 minutes to the beach...what more could you ask for??? Don't let this one get away..schedule your showing today!!! ASK YOUR AGENT FOR THE LIST OF UPGRADES AND SITE PLAN WITH PROPOSED INGROUND SWIMMING POOL!!!
Sold for $675,000
Zillow last checked:
Listing updated:
Bought with:
Catherine H Lee, 69839
Redfin Corporation
Source: CCAR,MLS#: 2420781 Originating MLS: Coastal Carolinas Association of Realtors
Originating MLS: Coastal Carolinas Association of RealtorsPrice history
| Date | Event | Price |
|---|---|---|
| 11/4/2024 | Sold | $675,000-2%$274/sqft |
Source:  CCAR #2420781 Report a problem CCAR #2420781 Report a problem | ||
| 9/30/2024 | Contingent | $689,000$280/sqft |
Source: CCAR #2420781 Report a problem | ||
| 9/13/2024 | Price change | $689,000-1.4%$280/sqft |
Source: CCAR #2420781 Report a problem | ||
| 9/6/2024 | Listed for sale | $698,900-0.1%$284/sqft |
Source: CCAR #2420781 Report a problem | ||
| 8/29/2024 | Listing removed | $699,900$284/sqft |
Source: CCAR #2412015 Report a problem | ||
| 7/31/2024 | Price change | $699,900-2.8%$284/sqft |
Source: CCAR #2412015 Report a problem | ||
| 7/2/2024 | Price change | $719,900-1.4%$293/sqft |
Source: CCAR #2412015 Report a problem | ||
| 6/26/2024 | Price change | $729,900-0.7%$297/sqft |
Source: CCAR #2412015 Report a problem | ||
| 6/11/2024 | Price change | $734,900-2%$299/sqft |
Source: CCAR #2412015 Report a problem | ||
| 5/17/2024 | Listed for sale | $749,900+18.1%$305/sqft |
Source: CCAR #2412015 Report a problem | ||
| 8/2/2023 | Sold | $635,000-5.2%$258/sqft |
Source: CCAR #2227093 Report a problem | ||
| 8/1/2023 | Contingent | $670,000$272/sqft |
Source: CCAR #2227093 Report a problem | ||
| 8/1/2023 | Listing removed | -- |
Source: CCAR #2227093 Report a problem | ||
| 5/17/2023 | Contingent | $670,000$272/sqft |
Source: CCAR #2227093 Report a problem | ||
| 5/17/2023 | Pending sale | $670,000$272/sqft |
Source: CCAR #2227093 Report a problem | ||
| 3/30/2023 | Price change | $670,000-0.7%$272/sqft |
Source: CCAR #2227093 Report a problem | ||
| 12/29/2022 | Listed for sale | $675,000+837.5%$274/sqft |
Source: CCAR #2227093 Report a problem | ||
| 1/10/2022 | Sold | $72,000-10%$29/sqft |
Source: CCAR #2123928 Report a problem | ||
| 12/22/2021 | Pending sale | $79,999$33/sqft |
Source: CCAR #2123928 Report a problem | ||
| 11/29/2021 | Price change | $79,999-3%$33/sqft |
Source: CCAR #2123928 Report a problem | ||
| 10/25/2021 | Listed for sale | $82,500-2.9%$34/sqft |
Source: CCAR #2123928 Report a problem | ||
| 10/10/2021 | Listing removed | -- |
Source:  RE/MAX International Report a problem RE/MAX International Report a problem | ||
| 8/31/2021 | Price change | $84,995-2.9%$35/sqft |
Source: CCAR #2108046 Report a problem | ||
| 8/10/2021 | Price change | $87,499-2.8%$36/sqft |
Source: RE/MAX International #2108046 Report a problem | ||
| 7/21/2021 | Price change | $89,975-2.2%$37/sqft |
Source: RE/MAX International #2108046 Report a problem | ||
| 7/1/2021 | Price change | $91,999-0.5%$37/sqft |
Source: RE/MAX International #2108046 Report a problem | ||
| 6/15/2021 | Price change | $92,500-2.6%$38/sqft |
Source: RE/MAX International #2108046 Report a problem | ||
| 4/20/2021 | Listed for sale | $95,000-35.3%$39/sqft |
Source: RE/MAX International #2108046 Report a problem | ||
| 7/12/2007 | Sold | $146,900$60/sqft |
Source: Public Record Report a problem | ||
Sell for more on Zillow
Get a Zillow Showcase℠ listing at no additional cost and you could sell for .
$711,600
2% more
+$14,232
With Zillow Showcase(estimated)
$725,832
