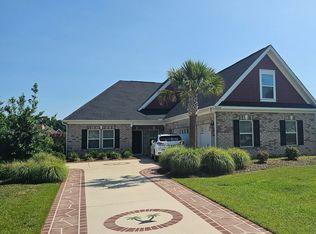
This home is located in Wild Wing Plantation. Once inside the home, there is plenty of open space to fall in love with. The great room features beam ceiling with large sliders opening to the outdoors to provide natural light. The kitchen features a large work island, beautiful copper sink and gas stove. There is a large butlers pantry where you can hide everything and keep your kitchen counters clean. Downstairs offers a large master suite with large walk in closet. The upstairs offers a sitting area and an additional 3 bedrooms each with their own bath. Residents can enjoy amenities such as the clubhouse, pool, tennis and basketball courts, playground and fitness room. Located near restaurants, shopping and entertainment. All information should be verified by buyer.
New construction
$903,869
1004 Muskeg Ct., Conway, SC 29526
4beds
3,072sqft
Single Family Residence
Built in 2026
0.32 Acres Lot
$881,000 Zestimate®
$294/sqft
$135/mo HOA
What's special
Gas stoveOpen spaceLarge butlers pantryBeautiful copper sink
- 18 hours
- 35
- 3
Zillow last checked:
Listing updated:
Listed by:
Jen R Milford 843-360-9495,
Coastal Tides Realty
Source: CCAR,MLS#: 2624653 Originating MLS: Coastal Carolinas Association of Realtors
Originating MLS: Coastal Carolinas Association of RealtorsFacts & features
Interior
Bedrooms & bathrooms
- Bedrooms: 4
- Bathrooms: 5
- Full bathrooms: 4
- 1/2 bathrooms: 1
Heating
- Central
Cooling
- Central Air
Appliances
- Included: Dishwasher, Disposal, Microwave, Range, Refrigerator, Range Hood
- Laundry: Washer Hookup
Features
- Tray Ceiling(s), Ceiling Fan(s), Dual Sinks, Fireplace, Separate Shower, Kitchen Island, Solid Surface Counters
- Flooring: Luxury Vinyl, Luxury VinylPlank
- Has fireplace: Yes
Interior area
- Total structure area: 3,627
- Total interior livable area: 3,072 sqft
Property
Parking
- Total spaces: 4
- Parking features: Attached, Garage, Two Car Garage
- Attached garage spaces: 2
Features
- Levels: Two
- Stories: 2
- Pool features: Community, Outdoor Pool
Lot
- Size: 0.32 Acres
- Features: Irregular Lot
Details
- Additional parcels included: ,
- Parcel number: 38416020029
- Zoning: Res
- Special conditions: None
Construction
Type & style
- Home type: SingleFamily
- Architectural style: Contemporary
- Property subtype: Single Family Residence
Materials
- HardiPlank Type
- Foundation: Slab
Condition
- Never Occupied
- New construction: Yes
- Year built: 2026
Details
- Builder name: Hometeam Construction
Utilities & green energy
- Utilities for property: Cable Available, Electricity Available, Phone Available
Community & HOA
Community
- Features: Clubhouse, Golf Carts OK, Recreation Area, Long Term Rental Allowed, Pool
- Subdivision: Wild Wing Plantation
HOA
- Has HOA: Yes
- Amenities included: Clubhouse, Owner Allowed Golf Cart, Pet Restrictions
- HOA fee: $135 monthly
Location
- Region: Conway
Financial & listing details
- Price per square foot: $294/sqft
- Tax assessed value: $140,483
- Annual tax amount: $2,270
- Date on market: 10/7/2026
- Electric utility on property: Yes
Estimated market value
$881,000
$837,000 - $925,000
$2,130/mo
Price history
| Date | Event | Price |
|---|---|---|
| 10/7/2026 | Listed for sale | $903,869+653.2%$294/sqft |
Source:  CCAR #2624653 Report a problem CCAR #2624653 Report a problem | ||
| 9/22/2025 | Sold | $120,000+14.3%$39/sqft |
Source: Public Record Report a problem | ||
| 6/28/2023 | Sold | $105,000-4.5%$34/sqft |
Source: CCAR #2301208 Report a problem | ||
| 6/8/2023 | Contingent | $109,900$36/sqft |
Source: CCAR #2301208 Report a problem | ||
| 5/9/2023 | Price change | $109,900-4.4%$36/sqft |
Source: CCAR #2301208 Report a problem | ||
| 4/14/2023 | Price change | $114,900-4.2%$37/sqft |
Source: CCAR #2301208 Report a problem | ||
| 4/4/2023 | Price change | $119,900-7.7%$39/sqft |
Source: CCAR #2301208 Report a problem | ||
| 3/1/2023 | Price change | $129,900-7.1%$42/sqft |
Source: CCAR #2301208 Report a problem | ||
| 1/19/2023 | Listed for sale | $139,900+102.3%$46/sqft |
Source: CCAR #2301208 Report a problem | ||
| 12/28/2022 | Sold | $69,150-37.1%$23/sqft |
Source: CCAR #2225345 Report a problem | ||
| 11/21/2022 | Listed for sale | $109,900-8.3%$36/sqft |
Source: CCAR #2225345 Report a problem | ||
| 8/1/2022 | Listing removed | -- |
Source: CCAR #2201367 Report a problem | ||
| 4/16/2022 | Price change | $119,900-7.7%$39/sqft |
Source: CCAR #2201367 Report a problem | ||
| 3/30/2022 | Price change | $129,900-7.1%$42/sqft |
Source: CCAR #2201367 Report a problem | ||
| 1/20/2022 | Listed for sale | $139,900-7.3%$46/sqft |
Source: CCAR #2201367 Report a problem | ||
| 6/22/2007 | Sold | $150,900$49/sqft |
Source: Public Record Report a problem | ||
Public tax history
| Year | Property taxes | Tax assessment |
|---|---|---|
| 2025 | $2,270 -1.9% | $140,483 |
| 2024 | $2,314 +103% | $140,483 +101.3% |
| 2023 | $1,140 +30.4% | $69,805 +26.4% |
| 2022 | $874 +2.1% | $55,235 |
| 2021 | $856 +1.5% | -- |
| 2020 | $843 | -- |
| 2019 | -- | -- |
| 2018 | $772 | $2,880 -0.1% |
| 2017 | -- | $2,882 |
| 2016 | -- | $2,882 |
| 2015 | -- | $2,882 |
| 2014 | -- | $2,882 |
| 2013 | -- | -- |
| 2012 | -- | -- |
| 2010 | -- | $3,318 -63.4% |
| 2009 | -- | $9,054 |
| 2008 | -- | $9,054 |
Find assessor info on the county website
Monthly payment
Est. payment
Payment breakdown
Explore the cost of this home by adjusting the details. Changes won't be saved.Climate risks
Neighborhood: 29526
Nearby schools
Schools provided by the listing agent
- Elementary: Carolina Forest Elementary School
- Middle: Ten Oaks Middle
- High: Carolina Forest High School
Source: CCAR. This data may not be complete. We recommend contacting the local school district to confirm school assignments for this home.
Similar homes
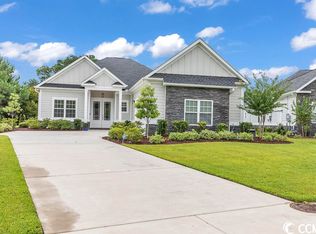
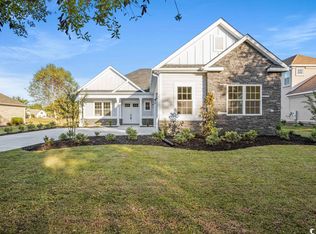
- $894,9003 bd3 ba3.2k sqft1005 Limpkin Dr., Conway, SC 29526For Sale

 MLS ID #2620411, The Greg Sisson Team, The Ocean Forest Company. CCAR
 - $645,0004 bd3 ba3.8k sqft2603 Willet Cv, Conway, SC 29526For Sale
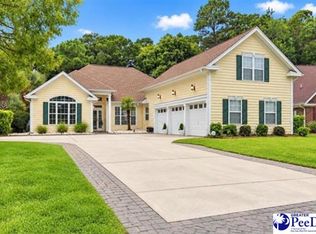
 MLS ID #2604046, Allison Stack, The Litchfield Company Real Estate-princecrk. Pee Dee Realtor Association
 - $929,9005 bd4 ba3.4k sqft1838 Wood Stork Dr., Conway, SC 29526For Sale
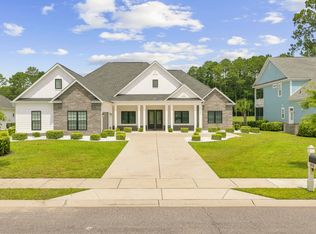 MLS ID #2619135, Lynette C Gilliland, INNOVATE Real Estate. CCAR
 - $650,0004 bd3 ba2.6k sqft2004 Wood Stork Dr, Conway, SC 29526For Sale By Owner
- $940,0003 bd4 ba2.6k sqft1312 Whooping Crane Dr., Conway, SC 29526For SaleMLS ID #2617274, Kent Covington, CB Sea Coast Advantage MI. CCAR
- $959,9004 bd4 ba3.4k sqft1004 Whooping Crane Dr., Conway, SC 29526For SaleMLS ID #2616680, Adam Levy, Century 21 The Harrelson Group. CCAR
- $947,8804 bd4 ba3.4k sqft1817 Wood Stork Dr., Conway, SC 29526New ConstructionMLS ID #2603221, Patrick Zarcone, Century 21 The Harrelson Group. CCAR
- $809,9005 bd5 ba3.2k sqft1004 Stilt Ct., Conway, SC 29526For SaleMLS ID #2608071, The TJ O'Brien Team, RE/MAX Southern Shores. CCAR
- $669,9003 bd2 ba2.2k sqft1053 Wigeon Dr., Conway, SC 29526For SaleMLS ID #2615173, Rachel E Schel, Realty ONE Group Dockside. CCAR
- $620,0003 bd3 ba2.4k sqft1004 Black Skimmer Dr., Conway, SC 29526For SaleMLS ID #2617347, Lewis Living Team, INNOVATE Real Estate. CCAR
- $950,0004 bd5 ba4.1k sqft1407 Lees Landing Circle, Conway, SC 29526For SaleMLS ID #2614740, Davis & Hodges Team, CB Sea Coast Advantage CF. CCAR
- $799,9005 bd5 ba3.3k sqft1116 Maccoa Dr., Conway, SC 29526For SaleMLS ID #2622028, Spencer-Cleveland Team, The Litchfield Company RE-MB. CCAR
- $639,9994 bd3 ba2.9k sqft2019 Wood Stork Dr., Conway, SC 29526For SaleMLS ID #2618238, Marinela Demolli, CENTURY 21 Broadhurst. CCAR
- $1,038,7304 bd5 ba3.8k sqft1017 Clamour Ct., Conway, SC 29526New ConstructionMLS ID #2604732, Patrick Zarcone, Century 21 The Harrelson Group. CCAR
- $549,9004 bd3 ba2.3k sqft946 Fox Hollow Rd., Conway, SC 29526For SaleMLS ID #2618519, Lauren T Carroll, Iron Oak Properties. CCAR
- $599,0004 bd4 ba2.4k sqft1009 Dowitcher Dr., Conway, SC 29526For SaleMLS ID #2526943, Missy Bills, INNOVATE Real Estate. CCAR
- $529,9003 bd3 ba2k sqft1208 Wood Stork Dr., Conway, SC 29526For SaleMLS ID #2620137, Michael Bralley, Keller Williams Oak and Ocean. CCAR
- $965,9994 bd3 ba2.7k sqft5185 Alwoodley Ln., Myrtle Beach, SC 29579For SaleMLS ID #2622558, Brandon L Brookshire, Carolina Strand Realty. CCAR
- $1,250,0005 bd4 ba2.8k sqft1027 Clamour Ct., Conway, SC 29526New ConstructionMLS ID #2623178, Kinsie L Huskins, Huskins Realty LLC. CCAR
