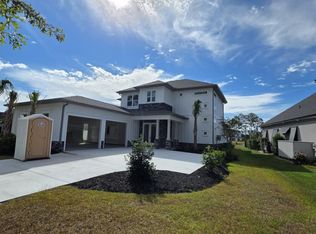
Under construction in Wild Wing Plantation, this custom waterfront home is scheduled for completion of Mid Feb. 2027. There is still a SHORT window to choose your own colors, finishes, and upgrade options before selections are confirmed. The main level centers on an open great room with coffered ceiling, flowing into a kitchen with center island bar, wall oven and microwave, and walk-in pantry, plus a breakfast area and separate formal dining room crowned by an octagonal tray ceiling. Arched openings and nine-foot walls carry through the living space. The owner's suite sits privately on its own wing with double tray ceiling, twin vanities, tile shower, water closet, and generous walk-in closet. Four additional bedrooms, 3 additional full baths, and laundry fill the opposite side. Upstairs, a finished bonus room with bathroom offers flexible space for a guest suite, media room, or home office. Outdoor living includes a covered front and rear porch overlooking the water. The oversized garage leaves room for vehicles, a golf cart, and storage, and full irrigation with professional landscaping is included. Wild Wing Plantation delivers one of the finest amenity packages in the area. Residents enjoy a large clubhouse and amenities center with fitness room, three outdoor pools including an adult pool, hot tub, children's splash zone, and an eighty-foot waterslide. Fenced and lighted tennis and pickleball courts, a basketball court, and a playground sit just off the clubhouse. The community is built around more than one hundred eighty acres of lakes with day docks, a private boat ramp, and owner boat and recreational vehicle storage, with kayaking and fishing right outside your door. Wild Wing Golf Club offers twenty-seven holes of championship golf, a practice range, and a restaurant within the community. Photographs are artist renderings provided for visual reference only and are not an exact representation of the finished home. Features and finishes reflected in the pics and home plans are approximate and subject to change. Golf club membership is separate from the homeowners association. Buyer to verify all information deemed important.
New construction
$1,250,000
1027 Clamour Ct., Conway, SC 29526
5beds
2,896sqft
Single Family Residence
Built in 2026
0.38 Acres Lot
$1,207,900 Zestimate®
$432/sqft
$135/mo HOA
What's special
Walk-in pantryNine-foot wallsWall oven and microwaveBreakfast areaFour additional bedroomsArched openingsTwin vanities
- 16 days
- 810
- 100
Likely to sell faster than
Zillow last checked:
Listing updated:
Listed by:
Kinsie L Huskins 843-957-3619,
Huskins Realty LLC
Source: CCAR,MLS#: 2623178 Originating MLS: Coastal Carolinas Association of Realtors
Originating MLS: Coastal Carolinas Association of RealtorsFacts & features
Interior
Bedrooms & bathrooms
- Bedrooms: 5
- Bathrooms: 4
- Full bathrooms: 4
Rooms
- Room types: Bathroom, Bonus Room, Foyer, Utility Room
Primary bedroom
- Features: Tray Ceiling(s), Ceiling Fan(s), Main Level Primary, Walk-In Closet(s)
- Level: First
Primary bathroom
- Features: Dual Sinks, Separate Shower
Dining room
- Features: Separate/Formal Dining Room
Kitchen
- Features: Dishwasher, Kitchen Exhaust Fan, Kitchen Island, Pantry, Stainless Steel Appliances, Solid Surface Counters
Living room
- Features: Tray Ceiling(s), Ceiling Fan(s)
Other
- Features: Bedroom on Main Level, Entrance Foyer, Utility Room
Heating
- Central, Electric
Cooling
- Central Air
Appliances
- Included: Cooktop, Dishwasher, Freezer, Disposal, Microwave, Range, Refrigerator, Range Hood
- Laundry: Washer Hookup
Features
- Tray Ceiling(s), Ceiling Fan(s), Dual Sinks, Main Level Primary, Split Bedrooms, Separate Shower, Walk-In Closet(s), Bedroom on Main Level, Entrance Foyer, Kitchen Island, Stainless Steel Appliances, Solid Surface Counters
- Flooring: Luxury Vinyl, Luxury VinylPlank, Tile
Interior area
- Total structure area: 4,266
- Total interior livable area: 2,896 sqft
Video & virtual tour
Property
Parking
- Total spaces: 4
- Parking features: Attached, Three Car Garage, Boat, Garage, Garage Door Opener
- Attached garage spaces: 3
Features
- Levels: One and One Half
- Stories: 1.5
- Patio & porch: Rear Porch, Patio
- Exterior features: Sprinkler/Irrigation, Pool, Porch, Patio
- Has private pool: Yes
- Pool features: Community, In Ground, Outdoor Pool, Private
- Has view: Yes
- View description: Lake
- Has water view: Yes
- Water view: Lake
- Waterfront features: Pond
Lot
- Size: 0.38 Acres
- Features: Near Golf Course, Lake Front, Outside City Limits, Pond on Lot, Rectangular, Rectangular Lot
Details
- Additional parcels included: ,
- Parcel number: 38401030047
- Zoning: PUD
- Special conditions: None
Construction
Type & style
- Home type: SingleFamily
- Architectural style: Traditional
- Property subtype: Single Family Residence
Materials
- Masonry, Wood Frame
- Foundation: Slab
Condition
- Under Construction
- New construction: Yes
- Year built: 2026
Details
- Builder name: Infinity Custom Built Home LLC
- Warranty included: Yes
Utilities & green energy
- Water: Public
- Utilities for property: Cable Available, Electricity Available, Phone Available, Sewer Available, Underground Utilities, Water Available
Community & HOA
Community
- Features: Boat Facilities, Clubhouse, Dock, Golf Carts OK, Recreation Area, Tennis Court(s), Golf, Long Term Rental Allowed, Pool
- Security: Smoke Detector(s), Security Service
- Subdivision: Wild Wing Plantation
HOA
- Has HOA: Yes
- Amenities included: Boat Dock, Boat Ramp, Clubhouse, Owner Allowed Golf Cart, Owner Allowed Motorcycle, Pet Restrictions, Security, Tenant Allowed Golf Cart, Tennis Court(s), Tenant Allowed Motorcycle
- Services included: Common Areas, Pool(s), Recreation Facilities
- HOA fee: $135 monthly
Location
- Region: Conway
Financial & listing details
- Price per square foot: $432/sqft
- Tax assessed value: $117,471
- Annual tax amount: $2,088
- Date on market: 9/18/2026
- Listing terms: Cash,Conventional,FHA,VA Loan
- Electric utility on property: Yes
Estimated market value
$1,207,900
$1.15M - $1.27M
$2,946/mo
Price history
| Date | Event | Price |
|---|---|---|
| 9/18/2026 | Listed for sale | $1,250,000+557.9%$432/sqft |
Source:  CCAR #2623178 Report a problem CCAR #2623178 Report a problem | ||
| 4/17/2026 | Sold | $190,000-8.3%$66/sqft |
Source: CCAR #2523367 Report a problem | ||
| 3/18/2026 | Contingent | $207,124$72/sqft |
Source: CCAR #2523367 Report a problem | ||
| 12/5/2025 | Price change | $207,124-5%$72/sqft |
Source: CCAR #2523367 Report a problem | ||
| 11/7/2025 | Price change | $218,025-5%$75/sqft |
Source: CCAR #2523367 Report a problem | ||
| 9/24/2025 | Listed for sale | $229,500+91.3%$79/sqft |
Source: CCAR #2523367 Report a problem | ||
| 5/1/2024 | Listing removed | -- |
Source: CCAR #2321792 Report a problem | ||
| 10/26/2023 | Listed for sale | $119,950+93.8%$41/sqft |
Source: CCAR #2321792 Report a problem | ||
| 9/30/2020 | Listing removed | $61,900$21/sqft |
Source: Circa Real Estate #2011465 Report a problem | ||
| 9/30/2020 | Price change | $61,900+7.7%$21/sqft |
Source: Circa Real Estate #2011465 Report a problem | ||
| 6/7/2020 | Listed for sale | $57,500$20/sqft |
Source: Circa Real Estate #2011465 Report a problem | ||
Public tax history
| Year | Property taxes | Tax assessment |
|---|---|---|
| 2025 | $2,088 +7.9% | $117,471 |
| 2024 | $1,935 -31.7% | $117,471 -32.4% |
| 2023 | $2,834 +3% | $173,740 |
| 2022 | $2,751 +192.7% | $173,740 |
| 2021 | $940 +16.7% | -- |
| 2020 | $805 | -- |
| 2019 | -- | -- |
| 2018 | $737 | $2,750 +0.2% |
| 2017 | -- | $2,745 |
| 2016 | -- | $2,745 -42.9% |
| 2015 | -- | $4,804 +75% |
| 2014 | $118 | $2,745 |
| 2013 | -- | -- |
| 2012 | -- | -- |
| 2010 | -- | $4,908 -50.3% |
| 2009 | -- | $9,882 |
| 2008 | -- | $9,882 |
Find assessor info on the county website
Monthly payment
Est. payment
Payment breakdown
Explore the cost of this home by adjusting the details. Changes won't be saved.Climate risks
Neighborhood: 29526
Nearby schools
Schools provided by the listing agent
- Elementary: Carolina Forest Elementary School
- Middle: Ten Oaks Middle
- High: Carolina Forest High School
Source: CCAR. This data may not be complete. We recommend contacting the local school district to confirm school assignments for this home.
- $499,6004 bd4 ba2.3k sqft1023 Clamour Ct, Conway, SC 29526Off Market
- $568,6003 bd3 ba2.9k sqft1029 Clamour Ct, Conway, SC 29526Off Market
- $443,8004 bd4 ba2.3k sqft1023 Clamour Court Aberdeen #Z-LOT 520, Conway, SC 29526Off Market
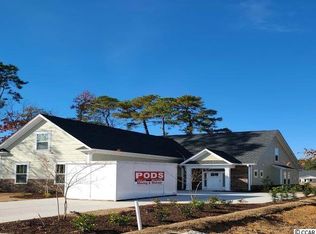
- $1,038,7304 bd5 ba3.8k sqft1017 Clamour Ct, Conway, SC 29526New Construction
Similar homes
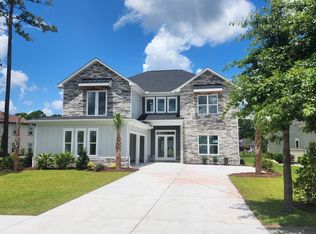
- $929,9005 bd4 ba3.4k sqft1838 Wood Stork Dr., Conway, SC 29526For Sale
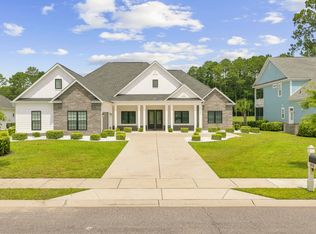
 MLS ID #2619135, Lynette C Gilliland, INNOVATE Real Estate. CCAR
 - $645,0004 bd3 ba3.8k sqft2603 Willet Cv, Conway, SC 29526For Sale
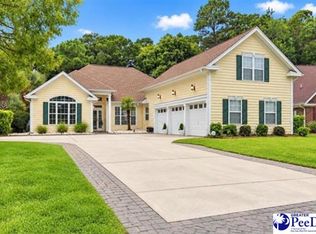
 MLS ID #2604046, Allison Stack, The Litchfield Company Real Estate-princecrk. Pee Dee Realtor Association
 - $1,038,7304 bd5 ba3.8k sqft1017 Clamour Ct., Conway, SC 29526New ConstructionMLS ID #2604732, Patrick Zarcone, Century 21 The Harrelson Group. CCAR
- $947,8804 bd4 ba3.4k sqft1817 Wood Stork Dr., Conway, SC 29526New Construction
 MLS ID #2603221, Patrick Zarcone, Century 21 The Harrelson Group. CCAR
 - $639,9994 bd3 ba2.9k sqft2019 Wood Stork Dr., Conway, SC 29526For SaleMLS ID #2618238, Marinela Demolli, CENTURY 21 Broadhurst. CCAR
- $959,9004 bd4 ba3.4k sqft1004 Whooping Crane Dr., Conway, SC 29526For SaleMLS ID #2616680, Adam Levy, Century 21 The Harrelson Group. CCAR
- $950,0004 bd5 ba4.1k sqft1407 Lees Landing Circle, Conway, SC 29526For SaleMLS ID #2614740, Davis & Hodges Team, CB Sea Coast Advantage CF. CCAR
- $669,9003 bd2 ba2.2k sqft1053 Wigeon Dr., Conway, SC 29526For SaleMLS ID #2615173, Rachel E Schel, Realty ONE Group Dockside. CCAR
- $667,4004 bd3 ba2.4k sqft118 Kellys Cove Dr., Conway, SC 29526New ConstructionCCAR
- $979,9003 bd4 ba3k sqft1716 Gray Oaks Dr., Conway, SC 29526New ConstructionMLS ID #2621717, Yana Lynch, Fidei Real Estate Int'l. CCAR
- $900,0004 bd4 ba3.8k sqft3987 Highway 813, Conway, SC 29526For SaleMLS ID #2621364, Gabriel Brown, Diamond Shores Realty. CCAR
- $799,9004 bd3 ba3.4k sqft3957 Long Avenue Ext., Conway, SC 29526For SaleMLS ID #2618979, Adam Levy, Century 21 The Harrelson Group. CCAR
- $1,175,0004 bd4 ba3.5k sqft863 Waterbridge Blvd., Myrtle Beach, SC 29579For SaleMLS ID #2620084, Jason T Ellis, JTE Real Estate. CCAR
- $638,0005 bd3 ba3k sqft899 Shaftesbury Ln., Conway, SC 29526For SaleMLS ID #2612001, The Greg Sisson Team, The Ocean Forest Company. CCAR
- $1,049,0005 bd4 ba3.9k sqft1606 Rachel Carson Pkwy., Myrtle Beach, SC 29579For SaleMLS ID #2621701, Lewis Living Team, INNOVATE Real Estate. CCAR
- $650,0004 bd3 ba2.6k sqft223 Welcome Dr., Myrtle Beach, SC 29579For SaleMLS ID #2624289, Thomas J Caterina, Keller Williams The Forturro Group. CCAR
- $1,347,0004 bd5 ba2.7k sqft8015 East Bay Ct., Myrtle Beach, SC 29579New ConstructionMLS ID #2604312, Traci Miles Team, CENTURY 21 Boling & Associates. CCAR
- $1,485,0003 bd3 ba3.4k sqft396 Posada Dr., Myrtle Beach, SC 29572For SaleMLS ID #2624313, Joshua Carter, RE/MAX Executive - Grande Dunes. CCAR
- $649,9004 bd3 ba2.6k sqft2061 Kilkee Dr., Myrtle Beach, SC 29579For SaleMLS ID #2621812, Margot Layland, Legends Real Estate. CCAR
- $625,0003 bd3 ba2.8k sqft1850 Pitch Landing Rd., Conway, SC 29527For SaleMLS ID #2622748, Chris Sansbury, Sansbury Butler Properties. CCAR
