Welcome to this exceptional new construction home in the prestigious Wild Wing Plantation, offering four spacious bedrooms and three-and-a-half luxurious baths. Designed with a refined contemporary style, this residence showcases high-end finishes and thoughtful details throughout. The open-concept floor plan features a gourmet kitchen complete with double-stacked cabinetry, premium appliances, and sleek, stylish countertops—perfectly suited for both everyday living and entertaining. The elegant primary suite serves as a private retreat, highlighted by a zero-entry walk-in shower and upscale fixtures that create a true spa-like experience. Coffered and tray ceilings add architectural interest and sophistication to the main living areas, while hard-surface flooring throughout ensures a polished look with easy maintenance. Step outside to an expansive backyard with serene lake views and ample room to design your dream pool, creating the ultimate setting for relaxation and outdoor gatherings. Energy-efficient spray foam insulation enhances year-round comfort, and the insulated, air-conditioned garage provides a versatile space ideal for vehicles, hobbies, or additional storage. Residents of Wild Wing Plantation enjoy access to resort-style amenities, including a large pool with waterslide, tennis courts, a championship golf course, a private country club, and an event center for social gatherings. Conveniently located near Coastal Carolina University, the community offers easy access to education, dining, shopping, and entertainment. Blending modern luxury with exceptional amenities, this remarkable property delivers the perfect balance of comfort, elegance, and lifestyle.
New construction
$947,880
1817 Wood Stork Dr., Conway, SC 29526
4beds
3,493sqft
Single Family Residence
Built in 2025
0.53 Acres Lot
$925,700 Zestimate®
$271/sqft
$115/mo HOA
What's special
High-end finishesSleek stylish countertopsPremium appliancesRefined contemporary styleCoffered and tray ceilingsUpscale fixturesOpen-concept floor plan
- 202 days |
- 264 |
- 11 |
Zillow last checked:
Listing updated:
Listed by:
Patrick Zarcone 843-241-7549,
Century 21 The Harrelson Group
Source: CCAR,MLS#: 2603221 Originating MLS: Coastal Carolinas Association of Realtors
Originating MLS: Coastal Carolinas Association of RealtorsFacts & features
Interior
Bedrooms & bathrooms
- Bedrooms: 4
- Bathrooms: 4
- Full bathrooms: 3
- 1/2 bathrooms: 1
Rooms
- Room types: Foyer, Recreation, Utility Room
Primary bedroom
- Features: Beamed Ceilings, Tray Ceiling(s), Ceiling Fan(s), Linen Closet, Main Level Primary, Walk-In Closet(s)
- Level: Main
Primary bathroom
- Features: Dual Sinks, Garden Tub/Roman Tub, Separate Shower, Vanity
Dining room
- Features: Beamed Ceilings, Tray Ceiling(s)
Family room
- Features: Beamed Ceilings, Tray Ceiling(s), Ceiling Fan(s), Fireplace
Kitchen
- Features: Breakfast Area, Kitchen Exhaust Fan, Kitchen Island, Pantry, Stainless Steel Appliances, Solid Surface Counters
Living room
- Features: Beamed Ceilings, Tray Ceiling(s), Fireplace
Other
- Features: Bedroom on Main Level, Entrance Foyer, Game Room, Utility Room
Heating
- Central, Electric, Forced Air
Cooling
- Central Air
Appliances
- Included: Double Oven, Dishwasher, Disposal, Microwave, Range, Refrigerator, Range Hood
- Laundry: Washer Hookup
Features
- Attic, Beamed Ceilings, Tray Ceiling(s), Ceiling Fan(s), Dual Sinks, Fireplace, Garden Tub/Roman Tub, Linen Closet, Main Level Primary, Pull Down Attic Stairs, Permanent Attic Stairs, Separate Shower, Vanity, Walk-In Closet(s), Bedroom on Main Level, Breakfast Area, Entrance Foyer, Kitchen Island, Stainless Steel Appliances, Solid Surface Counters
- Flooring: Tile, Vinyl
- Doors: Insulated Doors
- Attic: Pull Down Stairs,Permanent Stairs
- Has fireplace: Yes
Interior area
- Total structure area: 4,336
- Total interior livable area: 3,493 sqft
Property
Parking
- Total spaces: 4
- Parking features: Attached, Garage, Two Car Garage, Garage Door Opener
- Attached garage spaces: 2
Features
- Levels: Two
- Stories: 2
- Patio & porch: Rear Porch, Front Porch, Patio
- Exterior features: Sprinkler/Irrigation, Porch, Patio
- Pool features: Community, Outdoor Pool
- On waterfront: Yes
- Waterfront features: Pond
Lot
- Size: 0.53 Acres
- Features: City Lot, Near Golf Course, Lake Front, Pond on Lot, Rectangular, Rectangular Lot
Details
- Additional parcels included: ,
- Parcel number: 38401030059
- Zoning: res
- Special conditions: None
Construction
Type & style
- Home type: SingleFamily
- Architectural style: Contemporary
- Property subtype: Single Family Residence
Materials
- HardiPlank Type, Masonry, Wood Frame
- Foundation: Slab
Condition
- Under Construction
- New construction: Yes
- Year built: 2025
Details
- Builder name: Apex Homes LLC
- Warranty included: Yes
Utilities & green energy
- Water: Public
- Utilities for property: Cable Available, Electricity Available, Natural Gas Available, Phone Available, Sewer Available, Underground Utilities, Water Available
Green energy
- Energy efficient items: Doors, Windows
Community & HOA
Community
- Features: Boat Facilities, Clubhouse, Dock, Golf Carts OK, Recreation Area, Tennis Court(s), Golf, Long Term Rental Allowed, Pool
- Security: Smoke Detector(s), Security Service
- Subdivision: Wild Wing Plantation
HOA
- Has HOA: Yes
- Amenities included: Boat Dock, Boat Ramp, Clubhouse, Owner Allowed Golf Cart, Owner Allowed Motorcycle, Pet Restrictions, Security, Tennis Court(s)
- HOA fee: $115 monthly
Location
- Region: Conway
Financial & listing details
- Price per square foot: $271/sqft
- Tax assessed value: $122,056
- Annual tax amount: $1,250
- Date on market: 2/5/2026
- Listing terms: Cash,Conventional,FHA,VA Loan
- Electric utility on property: Yes
Estimated market value
$925,700
$879,000 - $972,000
$3,471/mo
Price history
| Date | Event | Price |
|---|---|---|
| 2/5/2026 | Listed for sale | $947,880+1.1%$271/sqft |
Source:  CCAR #2603221 Report a problem CCAR #2603221 Report a problem | ||
| 2/1/2026 | Listing removed | $937,880$269/sqft |
Source: CCAR #2518459 Report a problem | ||
| 12/5/2025 | Price change | $937,880-1.1%$269/sqft |
Source: CCAR #2518459 Report a problem | ||
| 7/29/2025 | Listed for sale | $947,880+0.5%$271/sqft |
Source: CCAR #2518459 Report a problem | ||
| 3/19/2025 | Listing removed | $943,110$270/sqft |
Source: BHHS broker feed #2416407 Report a problem | ||
| 7/13/2024 | Listed for sale | $943,110+6.1%$270/sqft |
Source: BHHS broker feed #2416407 Report a problem | ||
| 9/2/2023 | Listing removed | -- |
Source: BHHS broker feed Report a problem | ||
| 9/8/2022 | Listed for sale | $889,000+1516.4%$255/sqft |
Source: CCAR #2220297 Report a problem | ||
| 7/20/2020 | Sold | $55,000$16/sqft |
Source: CCAR #1915144 Report a problem | ||
Public tax history
| Year | Property taxes | Tax assessment |
|---|---|---|
| 2025 | $1,250 +7.9% | $70,380 |
| 2024 | $1,158 +16% | $70,380 +15% |
| 2023 | $998 +3% | $61,200 |
| 2022 | $969 -11.2% | $61,200 |
| 2021 | $1,091 +29% | -- |
| 2020 | $846 | -- |
| 2019 | -- | -- |
| 2018 | $772 | $2,880 -0.1% |
| 2017 | -- | $2,884 |
| 2016 | -- | $2,884 -42.9% |
| 2015 | -- | $5,047 +75% |
| 2014 | $123 | $2,884 |
| 2013 | -- | -- |
| 2012 | -- | -- |
| 2010 | -- | $6,150 -26.8% |
| 2009 | -- | $8,400 |
| 2008 | -- | $8,400 |
Find assessor info on the county website
Monthly payment
Est. payment
Payment breakdown
Explore the cost of this home by adjusting the details. Changes won't be saved.Climate risks
Neighborhood: 29526
Nearby schools
GreatSchools rating
- 8/10Carolina Forest Elementary SchoolGrades: PK-5Distance: 3.1 mi
- 8/10Ten Oaks MiddleGrades: 6-8Distance: 5.4 mi
- 7/10Carolina Forest High SchoolGrades: 9-12Distance: 1.7 mi
Schools provided by the listing agent
- Elementary: Carolina Forest Elementary School
- Middle: Ten Oaks Middle
- High: Carolina Forest High School
Source: CCAR. This data may not be complete. We recommend contacting the local school district to confirm school assignments for this home.
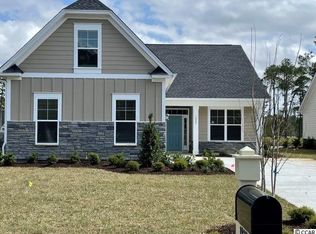
- $444,4004 bd3 ba2.1k sqft1827 Wood Stork Drive Drive Model Corsica #D-LOT 536, Conway, SC 29526Off Market
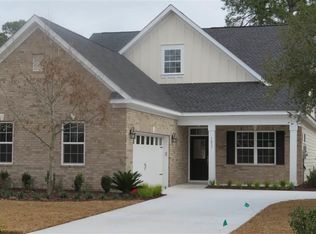
- $487,2004 bd3 ba2.4k sqft1833 Wood Stork Drive Wild Wing LOT 539, Conway, SC 29526Off Market
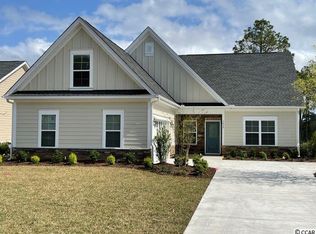
- $482,1003 bd3 ba2.4k sqft1829 Wood Stork Drive Drive Model Beachwood LOT 537-X, Conway, SC 29526Off Market
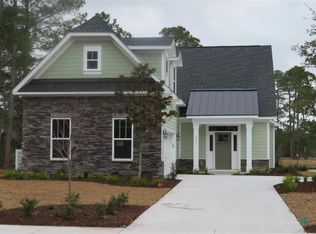
- $532,4004 bd4 ba2.7k sqft1831 Wood Stork Drive Wild Wing LOT 538, Conway, SC 29526Off Market
- $635,8004 bd3 ba2.5k sqft1821 Wood Stork Dr, Conway, SC 29526Off Market
- $765,2003 bd3 ba3k sqft1815 Wood Stork Dr, Conway, SC 29526Off Market
- $536,4004 bd4 ba2.4k sqft1823 Wood Stork Dr, Conway, SC 29526Off Market
- $511,4004 bd3 ba2.1k sqft1827 Wood Stork Dr, Conway, SC 29526Off Market
A local agent can set up tours, give advice and negotiate with sellers.
A local lender can help you make sure your offer is ready when you are.
Similar homes
- $964,5005 bd4 ba3.4k sqft1838 Wood Stork Dr., Conway, SC 29526For Sale
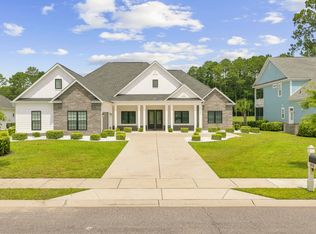
 MLS ID #2619135, Lynette C Gilliland, Ocean Bay Real Estate. CCAR
 - $1,038,7304 bd5 ba3.8k sqft1017 Clamour Ct., Conway, SC 29526New Construction
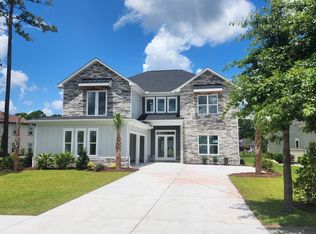 MLS ID #2604732, Patrick Zarcone, Century 21 The Harrelson Group. CCAR
 - $1,000,0004 bd5 ba4.1k sqft1407 Lees Landing Circle, Conway, SC 29526For Sale
 MLS ID #2614740, Davis & Hodges Team, CB Sea Coast Advantage CF. CCAR
 - $559,0004 bd3 ba2.5k sqft1004 Maccoa Dr., Conway, SC 29526For Sale
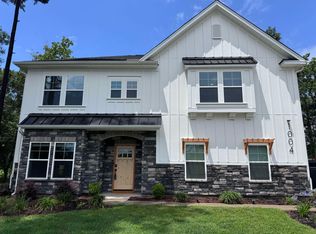 MLS ID #2618187, Steven T Koleno, Beycome Brokerage Realty LLC. CCAR
 - $799,9004 bd3 ba3.4k sqft3957 Long Avenue Ext., Conway, SC 29526For SaleMLS ID #2618979, Adam Levy, Century 21 The Harrelson Group. CCAR
- $919,9005 bd5 ba3.2k sqft409 Seabury Ln., Myrtle Beach, SC 29579New ConstructionMLS ID #2619562, Patrick Zarcone, Century 21 The Harrelson Group. CCAR
- $529,9004 bd3 ba2.8k sqft1003 Winding Rd., Conway, SC 29526For SaleMLS ID #2527339, Sara Mosseri, Resourceful Realty. CCAR
- $749,0005 bd4 ba3.1k sqft309 Bunny Trail Ct., Myrtle Beach, SC 29588For SaleMLS ID #2618959, Robert E Dicks Jr, CB Sea Coast Advantage MB. CCAR
- $889,9995 bd4 ba4k sqft1492 Brookgreen Dr., Myrtle Beach, SC 29577For SaleMLS ID #2611539, Tarita S Colite, Colite Real Estate. CCAR
- $795,0004 bd3 ba2.1k sqft878 Sand Binder Dr. #878 Sand Binder Drive, Myrtle Beach, SC 29579New ConstructionMLS ID #2619309, The Davis Team, EXP Realty LLC. CCAR
- $894,2904 bd4 ba2.9k sqft820 Sailboat Dr. Phase 2B Lot 188, Myrtle Beach, SC 29588New ConstructionMLS ID #2619949, Lauren M Castellano, Pulte Home Company, LLC. CCAR
- $1,050,0005 bd5 ba3.5k sqft5908 Country Club Dr., Myrtle Beach, SC 29577For SaleMLS ID #2529749, Tracy Friend, Dunes Living Real Estate. CCAR
- $479,5604 bd4 ba2.4k sqft5000 Huckleberry Ln., Conway, SC 29526New ConstructionCCAR
- $649,9004 bd4 ba2.3k sqft4263 Willow Springs Rd., Conway, SC 29527New ConstructionMLS ID #2603951, Chris Sansbury, Sansbury Butler Properties. CCAR
- $541,5305 bd4 ba2.9k sqft1016 Bear Paw Way, Conway, SC 29526New ConstructionMLS ID #2618635, Renee Brown, DR Horton. CCAR
- $889,0004 bd5 ba3k sqft126 Low Country Loop, Murrells Inlet, SC 29576For SaleMLS ID #2610312, William Aycock, Advantage Realty Group, Inc.. CCAR
- $555,7975 bd4 ba2.9k sqft9053 Polar Bear Way, Conway, SC 29526New ConstructionMLS ID #2618633, Renee Brown, DR Horton. CCAR
- $495,2805 bd4 ba2.8k sqft4850 Huckleberry Ln., Conway, SC 29526New ConstructionMLS ID #2606070, Tracy Hansen, HQ Real Estate LLC. CCAR
- $482,9005 bd4 ba2.1k sqftTBB 72 Hucks Rd., Conway, SC 29526New ConstructionMLS ID #2601227, Jillian J Pursley, Bulldawg Property Sales LLC. CCAR
- $498,9005 bd4 ba2.1k sqftTBB 15 Privetts Rd., Conway, SC 29526New ConstructionMLS ID #2601226, Jillian J Pursley, Bulldawg Property Sales LLC. CCAR
