Custom 4 Bedroom, 2 Bath Home on 1.00 acre lot – NO HOA! Plenty of room to add a shop, park the RV, boat, and let the kids play.This stunning custom-built 4-bedroom, 2-bath home offers the perfect blend of luxury, functionality, and privacy. From the moment you walk in, you’ll notice the upgrades and thoughtful design details throughout. The kitchen features white shaker-style 42” cabinets with soft-close drawers, Quartz countertops, tile backsplash, and stainless steel appliances. The open-concept design flows seamlessly into the main living areas, all of which are adorned with LVP flooring. Relax in the master suite, where you’ll find a tray ceiling with lighting, a double sink vanity, and a beautiful tiled walk-in shower. The fourth bedroom, complete with French doors, offers flexibility as a home office, formal dining room, or guest space. Additional highlights include: Electric fireplace with custom trim and shiplap accent walls 10’ ceilings in main areas for an airy, spacious feel Tray ceilings in the living room and master bedroom Carolina room with sliding glass doors leading to a large covered back porch—ideal for relaxing or entertaining Located 15 minutes to downtown Conway, 20 minutes to the Grand Strand, and 15 minutes to Loris, where you'll enjoy quick access to shopping, dining, hospitals, and the beach front lifestyle—all without the restrictions of an HOA! Pictures are from a previous build, and some features may change. All measurements and square footage are approximate and not guaranteed. Buyer is responsible for all verification. Photos are of a completed home of the same/similar floor plan, for informational purposes only. Schedule your Showing today!
New construction
$499,900
5325 Highway 472 Lot 4, Conway, SC 29526
4beds
1,986sqft
Single Family Residence
Built in 2026
1 Acres Lot
$-- Zestimate®
$252/sqft
$-- HOA
What's special
Stainless steel appliancesTile backsplashOpen-concept designQuartz countertopsMaster suiteLvp flooringDouble sink vanity
- 4 days
- 187
- 23
Zillow last checked:
Listing updated:
Listed by:
Jay McDowell 843-798-1639,
Anchor Realty,
James D McDowell 843-283-8322,
Anchor Realty
Source: CCAR,MLS#: 2626365 Originating MLS: Coastal Carolinas Association of Realtors
Facts & features
Interior
Bedrooms & bathrooms
- Bedrooms: 4
- Bathrooms: 2
- Full bathrooms: 2
Rooms
- Room types: Carolina Room
Heating
- Central, Electric
Cooling
- Central Air
Appliances
- Included: Dishwasher, Microwave, Range, Refrigerator
- Laundry: Washer Hookup
Features
- Tray Ceiling(s), Ceiling Fan(s), Dual Sinks, Fireplace, Main Level Primary, Split Bedrooms, Separate Shower, Walk-In Closet(s), Kitchen Island, Stainless Steel Appliances, Solid Surface Counters
- Flooring: Luxury Vinyl, Luxury VinylPlank
- Has fireplace: Yes
Interior area
- Total structure area: 2,685
- Total interior livable area: 1,986 sqft
Property
Parking
- Total spaces: 6
- Parking features: Attached, Two Car Garage, Boat, Garage, Garage Door Opener, RV Access/Parking
- Attached garage spaces: 2
Features
- Levels: One
- Stories: 1
- Patio & porch: Rear Porch
- Exterior features: Porch
Lot
- Size: 1 Acres
- Features: 1 or More Acres, Outside City Limits, Rectangular, Rectangular Lot
Details
- Additional parcels included: ,
- Parcel number: 27213010007
- Zoning: LFA
- Special conditions: None
Construction
Type & style
- Home type: SingleFamily
- Architectural style: Ranch
- Property subtype: Single Family Residence
Materials
- Vinyl Siding
- Foundation: Slab
Condition
- Under Construction
- New construction: Yes
- Year built: 2026
Utilities & green energy
- Water: Public
- Utilities for property: Cable Available, Electricity Available, Sewer Available, Water Available
Community & HOA
Community
- Features: Golf Carts OK, Long Term Rental Allowed
- Security: Smoke Detector(s)
- Subdivision: Not within a Subdivision
HOA
- Has HOA: No
- Amenities included: Owner Allowed Golf Cart, Owner Allowed Motorcycle, Pet Restrictions
Location
- Region: Conway
Financial & listing details
- Price per square foot: $252/sqft
- Date on market: 10/29/2026
- Listing terms: Cash,Conventional,FHA,VA Loan
- Electric utility on property: Yes
Estimated market value
Not available
Estimated sales range
Not available
Not available
Price history
| Date | Event | Price |
|---|---|---|
| 10/29/2026 | Listed for sale | $499,900$252/sqft |
Source:  CCAR #2626365 Report a problem | ||
Public tax history
Tax history is unavailable.
Monthly payment
Est. payment
Payment breakdown
Explore the cost of this home by adjusting the details. Changes won't be saved.Climate risks
Neighborhood: 29526
Nearby schools
Schools provided by the listing agent
- Elementary: Kingston Elementary School
- Middle: Conway Middle School
- High: Conway High School
Source: CCAR. This data may not be complete. We recommend contacting the local school district to confirm school assignments for this home.
Similar homes
- $499,9004 bd2 ba1.9k sqft5305 Highway 472 Lot 3, Conway, SC 29526New Construction
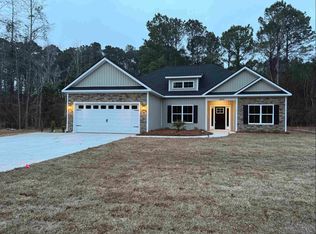
 MLS ID #2626364, Jay McDowell, Anchor Realty. CCAR
- $498,0003 bd3 ba1.8k sqft4462 Boggy Rd., Conway, SC 29526For Sale
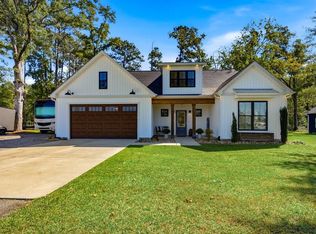 MLS ID #2625508, Chris Sansbury, Sansbury Butler Properties. CCAR
- $479,9003 bd2 ba1.9k sqft1112 Merritt Rd LOT 4B, Conway, SC 29526New Construction
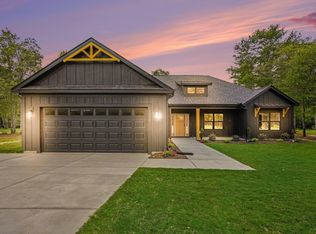 MLS ID #2608025, Shannon N Coffin, Realty One Group Dockside Cnwy. CCAR
- $409,9004 bd3 ba1.8k sqft1136 Merritt Rd LOT 2B, Conway, SC 29526New Construction
 MLS ID #2623053, Shannon N Coffin, Realty One Group Dockside Cnwy. CCAR
- $456,0004 bd2 ba1.9k sqft5649 Highway 668, Conway, SC 29526New ConstructionMLS ID #2613882, Jess P Fisher, King Fish Properties, Inc.. CCAR
- $529,0003 bd3 ba2.4k sqft254 Rivers Edge Dr., Conway, SC 29526For SaleMLS ID #2622670, The Mills Group Team, Century 21 Barefoot Realty. CCAR
- $509,9904 bd3 ba2.3k sqft163 Three Oak Ln., Conway, SC 29526New ConstructionMLS ID #2615771, Carol J Wallauer, The Beverly Group. CCAR
- $464,9004 bd3 ba2.2k sqftTBD 29 Hucks Rd., Conway, SC 29526New ConstructionMLS ID #2601224, Jillian J Pursley, Bulldawg Property Sales LLC. CCAR
- $499,0004 bd3 ba1.9k sqft3085 Moss Bridge Ln., Myrtle Beach, SC 29579For SaleMLS ID #2615470, Thomas L Shoupe, Opendoor Brokerage LLC. CCAR
- $539,0003 bd4 ba1.9k sqft2487 Long Ave., Conway, SC 29526For SaleMLS ID #2616032, Cynthia Greene, Oasis Realty Collective. CCAR
- $489,0004 bd3 ba2.1k sqft3316 Hughes Gasque Rd. #7A - Hughes Gasque, Aynor, SC 29511New ConstructionMLS ID #2624483, Coastal Land & Home Team, Coastal Land & Home. CCAR
- $541,5305 bd4 ba2.9k sqft1016 Bear Paw Way, Conway, SC 29526New ConstructionMLS ID #2618635, Renee Brown, DR Horton. CCAR
- $649,9003 bd3 ba2.9k sqft1113 Canterbury Ln., Conway, SC 29526For SaleMLS ID #2625633, Kevin Sansbury, Sansbury Butler Properties. CCAR
- $312,9004 bd2 ba1.3k sqftTBD1 Hucks Rd., Conway, SC 29526New ConstructionMLS ID #2601075, Jillian J Pursley, Bulldawg Property Sales LLC. CCAR
- $562,6485 bd4 ba2.9k sqft9053 Polar Bear Way, Conway, SC 29526New ConstructionCCAR
- $319,9003 bd2 ba1.5k sqft663 Belmont Dr., Conway, SC 29526For SaleMLS ID #2613768, Theresa M Coffin, Realty One Group Dockside Cnwy. CCAR
- $489,0004 bd3 ba2.1k sqft1810 Nichols Hwy. Lot 2 - Elm II, Aynor, SC 29511New ConstructionMLS ID #2610904, Coastal Land & Home Team, Coastal Land & Home. CCAR
