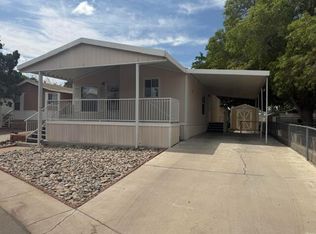
Welcome home to this well-maintained manufactured home offering a bright, comfortable layout with thoughtful updates throughout. The spacious living area features attractive wood-look flooring, decorative ceiling beams, abundant natural light, and a custom built-in entertainment center (TV to convey) with shelving and cabinetry. The open layout flows into a functional kitchen featuring white cabinetry, generous counter space, a farmhouse-style sink, and ample storage.The primary suite offers plenty of space to unwind and includes a private bath with dual sinks, a soaking tub, separate shower, and built-in linen storage. Additional bedrooms provide flexibility for family, guests, or a home office. A second full bathroom and dedicated laundry area add everyday convenience.Enjoy cohesive flooring and neutral finishes throughout much of the home, recessed lighting, ceiling fans, and plenty of windows for natural light. The land rent includes water, trash, gas, and sewer, providing added convenience and predictable monthly expenses. With comfortable living spaces, abundant storage, and a welcoming interior, this home is ready for its next owner. Schedule your showing today!
For sale
Price cut: $4K (9/16)
$140,000
1014 Mustang Trl SE, Albuquerque, NM 87123
3beds
1,149sqft
Manufactured Home, Single Family Residence
Built in 2022
-- sqft lot
$-- Zestimate®
$122/sqft
$-- HOA
What's special
Ample storageAbundant storageDedicated laundry areaBright comfortable layoutFarmhouse-style sinkBuilt-in linen storageFunctional kitchen
- 63 days
- 188
- 17
Zillow last checked:
Listing updated:
Listed by:
Julie Turner 505-220-9700,
Realty One Group Concierge 505-318-1111
Source: SWMLS,MLS#: 1109597
Facts & features
Interior
Bedrooms & bathrooms
- Bedrooms: 3
- Bathrooms: 2
- Full bathrooms: 2
Primary bedroom
- Level: Main
- Area: 154
- Dimensions: 11 x 14
Kitchen
- Level: Main
- Area: 128
- Dimensions: 16 x 8
Living room
- Level: Main
- Area: 196
- Dimensions: 14 x 14
Heating
- Natural Gas
Cooling
- Refrigerated
Appliances
- Included: Dishwasher, Microwave, Refrigerator
- Laundry: Electric Dryer Hookup
Features
- Bookcases, Breakfast Area, Ceiling Fan(s), Dual Sinks, Main Level Primary, Smart Camera(s)/Recording, Walk-In Closet(s)
- Flooring: Carpet, Laminate
- Windows: Double Pane Windows, Insulated Windows
- Has basement: No
- Has fireplace: No
Interior area
- Total structure area: 1,149
- Total interior livable area: 1,149 sqft
Property
Features
- Levels: One
- Stories: 1
- Patio & porch: Covered, Deck, Open, Patio
- Exterior features: Deck, Skirting, Smart Camera(s)/Recording
Details
- Additional structures: Shed(s)
- Parcel number: 452502
- On leased land: Yes
- Lease amount: $740
- Zoning description: R-MC*
Construction
Type & style
- Home type: MobileManufactured
- Architectural style: Mobile Home
- Property subtype: Manufactured Home, Single Family Residence
Materials
- Roof: Metal
Condition
- Resale
- New construction: No
- Year built: 2022
Details
- Builder model: Aniversary
Utilities & green energy
- Sewer: Public Sewer
- Water: Public
- Utilities for property: Electricity Connected, Natural Gas Connected, Sewer Connected, Water Connected
Green energy
- Energy generation: None
Community & HOA
Community
- Security: Smoke Detector(s)
Location
- Region: Albuquerque
Financial & listing details
- Price per square foot: $122/sqft
- Date on market: 8/18/2026
- Cumulative days on market: 66 days
- Listing terms: Cash,Other,See Remarks
- Body type: Single Wide
Estimated market value
Not available
Estimated sales range
Not available
Not available
Price history
| Date | Event | Price |
|---|---|---|
| 9/16/2026 | Price change | $140,000-2.8%$122/sqft |
Source:  SWMLS #1109597 Report a problem SWMLS #1109597 Report a problem | ||
| 8/21/2026 | Listed for sale | $144,000$125/sqft |
Source: SWMLS #1109597 Report a problem | ||
Public tax history
Tax history is unavailable.
Find assessor info on the county website
Monthly payment
Climate risks
Neighborhood: Four Hills MHP
Nearby schools
Schools provided by the listing agent
- Elementary: Manzano Mesa
- Middle: Van Buren
- High: Highland
Source: SWMLS. This data may not be complete. We recommend contacting the local school district to confirm school assignments for this home.
- $10,000-- bd-- ba-- sqft1010 Mustang Trl SE, Albuquerque, NM 87123Off Market
- $2,700-- bd-- ba-- sqft1018 Mustang Trl SE, Albuquerque, NM 87123Off Market
- $10,400-- bd-- ba-- sqft1013 Mustang Trl SE, Albuquerque, NM 87123Off Market
- $15,100-- bd-- ba-- sqft1009 Mustang Trl SE, Albuquerque, NM 87123Off Market
Similar homes
- $132,5003 bd2 ba1.6k sqft12325 Badger Ln SE, Albuquerque, NM 87123For Sale By Owner

- $110,0003 bd2 ba1.2k sqft11100 Gibson Blvd SE Unit Lx369, Albuquerque, NM 87123For Sale
 MLS ID #1110411, Rebecca S Hansana, Realty One of New Mexico, LLC. SWMLS
 - $95,0003 bd2 ba1.1k sqft365 Buffalo Cir SE, Albuquerque, NM 87123For Sale
 MLS ID #1112456, Karsten & Associates, Karsten & Associates. SWMLS
 - $102,0003 bd2 ba1.1k sqft629 Fawn Trl SE, Albuquerque, NM 87123For Sale
 MLS ID #1110614, Donavani Michelle Garcia, The Hive RE Collective. SWMLS
