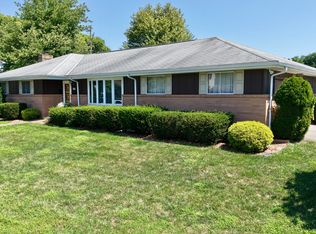
Welcome to this inviting 3-bedroom, 1.5-bath ranch nestled on a spacious 0.23-acre lot in a quiet, established neighborhood-just a stone's throw from major thoroughfares for easy commuting and everyday convenience. Inside, you'll find a thoughtfully updated interior, including a modern kitchen featuring quartz solid surface countertops, tiled backsplash, dishwasher, garbage disposal, and plenty of cabinet space perfect for everyday living. The spacious family room is ideal for relaxing or entertaining, complete with a cozy fireplace and built-in wet bar. Partially finished heated basement offers additional living space that can serve as a rec room, gym, or office. Step outside to a covered patio ideal for morning coffee or hosting your next summer gathering. This well-maintained home offers the best of both worlds: a quiet, residential feel with easy access to shopping, dining, schools, and commuter routes. Don't miss the opportunity to enjoy comfort, convenience, and character all in one place!
Sold for $383,000
$383,000
1014 N 10th St, Whitehall, PA 18052
3beds
1,901sqft
Single Family Residence
Built in 1969
10,018 Square Feet Lot
$400,300 Zestimate®
$201/sqft
$2,558 Estimated rent
Home value
$400,300
$360,000 - $444,000
$2,558/mo
Zestimate® history
Owner options
List your home for rent
$2,558/mo
Rent Zestimate®
Find your next renter with Zillow Rental Manager. Plus, with online applications, you can quickly screen prospective tenants – for free.
$2,558/mo
Rent Zestimate®
Refinance and save
$2,622/mo
Est. payment
Refinancing to a lower rate could help reduce your monthly payments and save thousands over the life of the loan.
$2,622/mo
Est. payment
Explore your selling options
Work with a Zillow partner agent
Leverage their expertise and Zillow's premium Showcase listings to get your home seen by more buyers.
Get startedList with your own agent
Get your home in front of millions of buyers by listing it on Zillow.
Learn how to do itSell it yourself
Take full control of how buyers see your home on Zillow by listing For Sale by Owner (FSBO).
List your homeWhat's special
Zillow last checked:
Listing updated:
Listed by:
Sandra A. Tognoli 610-657-9016,
IronValley RE of Lehigh Valley
Bought with:
Brenda Onyskiw, RS272444
IronValley RE of Lehigh Valley
Jillian Onyskiw, RS348986
IronValley RE of Lehigh Valley
Source: GLVR,MLS#: 761507 Originating MLS: Lehigh Valley MLS
Originating MLS: Lehigh Valley MLSFacts & features
Interior
Bedrooms & bathrooms
- Bedrooms: 3
- Bathrooms: 2
- Full bathrooms: 1
- 1/2 bathrooms: 1
Primary bedroom
- Level: First
- Dimensions: 13.00 x 13.00
Bedroom
- Level: First
- Dimensions: 9.00 x 12.00
Bedroom
- Level: First
- Dimensions: 11.00 x 12.00
Dining room
- Level: First
- Dimensions: 12.00 x 8.00
Family room
- Level: First
- Dimensions: 23.00 x 17.00
Other
- Level: First
- Dimensions: 8.00 x 6.00
Half bath
- Description: 2-piece en-suite Primary Bedroom
- Level: First
- Dimensions: 6.00 x 5.00
Kitchen
- Level: First
- Dimensions: 12.00 x 11.00
Living room
- Level: First
- Dimensions: 21.00 x 13.00
Recreation
- Level: Basement
- Dimensions: 23.00 x 11.00
Heating
- Baseboard, Heat Pump
Cooling
- Central Air
Appliances
- Included: Dryer, Dishwasher, Electric Oven, Electric Range, Electric Water Heater, Free-Standing Freezer, Disposal, Humidifier, Refrigerator, Water Softener Owned, Washer
- Laundry: Main Level
Features
- Wet Bar, Dining Area, Separate/Formal Dining Room, Game Room, Kitchen Island, Family Room Main Level
- Flooring: Carpet, Hardwood, Linoleum
- Basement: Concrete,Partially Finished
- Has fireplace: Yes
- Fireplace features: Family Room, Wood Burning
Interior area
- Total interior livable area: 1,901 sqft
- Finished area above ground: 1,648
- Finished area below ground: 253
Property
Parking
- Total spaces: 3
- Parking features: Attached, Garage, Garage Door Opener
- Attached garage spaces: 3
Features
- Levels: One
- Stories: 1
- Patio & porch: Covered, Patio, Porch
- Exterior features: Porch, Patio
- Has view: Yes
- View description: City Lights
Lot
- Size: 10,018 Square Feet
- Dimensions: 75 x 120.59 IRREG
- Features: Sloped
Details
- Parcel number: 549774192551 001
- Zoning: R-4 Medium Density Reside
- Special conditions: None
Construction
Type & style
- Home type: SingleFamily
- Architectural style: Ranch
- Property subtype: Single Family Residence
Materials
- Aluminum Siding, Brick Veneer, Vinyl Siding
- Foundation: Basement
- Roof: Asphalt,Fiberglass
Condition
- Year built: 1969
Utilities & green energy
- Electric: 200+ Amp Service, Circuit Breakers
- Sewer: Public Sewer
- Water: Public
Community & HOA
Community
- Features: Curbs
- Security: Smoke Detector(s)
- Subdivision: Allencrest
Location
- Region: Whitehall
Financial & listing details
- Price per square foot: $201/sqft
- Tax assessed value: $186,300
- Annual tax amount: $5,462
- Date on market: 9/19/2025
- Cumulative days on market: 6 days
- Listing terms: Cash,Conventional,FHA,VA Loan
- Ownership type: Fee Simple
Price history
| Date | Event | Price |
|---|---|---|
| 8/28/2025 | Sold | $383,000+5.1%$201/sqft |
Source:  GLVR #761507 Report a problem GLVR #761507 Report a problem | ||
| 7/29/2025 | Pending sale | $364,500$192/sqft |
Source: GLVR #761507 Report a problem | ||
| 7/27/2025 | Listed for sale | $364,500$192/sqft |
Source: GLVR #761507 Report a problem | ||
Public tax history
| Year | Property taxes | Tax assessment |
|---|---|---|
| 2026 | $5,816 +3% | $186,300 |
| 2025 | $5,648 +7% | $186,300 |
| 2024 | $5,279 +2.1% | $186,300 |
| 2023 | $5,170 | $186,300 |
| 2022 | $5,170 +4% | $186,300 |
| 2021 | $4,969 +4% | $186,300 |
| 2020 | $4,778 +11035.4% | $186,300 |
| 2019 | $43 | $186,300 |
| 2018 | $43 | $186,300 |
| 2017 | -- | $186,300 |
| 2016 | -- | $186,300 |
| 2015 | -- | $186,300 |
| 2014 | -- | $186,300 +216.3% |
| 2012 | -- | $58,900 |
| 2011 | -- | $58,900 |
| 2010 | -- | $58,900 |
| 2009 | -- | $58,900 |
| 2008 | -- | $58,900 |
| 2007 | -- | $58,900 |
| 2006 | -- | $58,900 |
| 2005 | -- | $58,900 |
| 2004 | -- | $58,900 |
| 2003 | -- | $58,900 |
| 2002 | -- | $58,900 |
| 2000 | -- | $58,900 |
Find assessor info on the county website
Neighborhood: Fullerton
Nearby homes
- $386,6004 bd2 ba1.9k sqft1022 N 10th St, Whitehall, PA 18052Off Market
- $414,2003 bd2 ba1.8k sqft1006 N 10th St, Whitehall, PA 18052Off Market
- $380,0003 bd2 ba2.2k sqft1007 N 10th St, Whitehall, PA 18052Sold
- $369,6003 bd2 ba1.3k sqft1023 N 11th St, Whitehall, PA 18052Off Market
- $415,2004 bd3 ba1.9k sqft1031 N 11th St, Whitehall, PA 18052Off Market
- $400,0004 bd3 ba1.9k sqft1030 N 10th St, Whitehall, PA 18052Sold
- $362,6003 bd2 ba1.6k sqft1021 N 10th St, Whitehall, PA 18052Off Market
- $304,0002 bd1 ba1k sqft1015 N 11th St, Whitehall, PA 18052Off Market
Nearby schools
GreatSchools rating
- NAClarence M Gockley El SchoolGrades: K-1Distance: 2.3 mi
- 6/10Whitehall-Coplay Middle SchoolGrades: 6-8Distance: 2.3 mi
- 6/10Whitehall High SchoolGrades: 9-12Distance: 2.5 mi
Schools provided by the listing agent
- Elementary: Clarence M. Gockley/Steckel
- Middle: Whitehall-Coplay
- High: Whitehall
- District: Whitehall-Coplay
Source: GLVR. This data may not be complete. We recommend contacting the local school district to confirm school assignments for this home.
Get a cash offer in 3 minutes
Find out how much your home could sell for in as little as 3 minutes with a no-obligation cash offer.
Estimated market value
$400,300
Get a cash offer in 3 minutes
Find out how much your home could sell for in as little as 3 minutes with a no-obligation cash offer.
Estimated market value
$400,300
- Pennsylvania
- Lehigh County
- Whitehall
- 18052
- Fullerton
- 1014 N 10th St
