Welcome to 1030 N. 10th Street in the Beautiful Allencrest Subdivision of Whitehall Township!!! Spacious 2-Story Home Features 4 Bedrooms, 2.5 Baths & Over 1925sf of Living Space! Great Living Room with Fireplace! Formal Dining Room joins the Modern Kitchen including Electric Flat Top Range, Microwave & Dishwasher! Excellent Family Room with Recessed Lights & Fireplace is Perfect for Sunday Football! 2nd Floor Features Master Bedroom with Private Bath & Large Closet along with 3 Other Bedrooms & Hall Bathroom! Basement has potential to be Additional Space for Rec Room! Rear Covered Patio looks like the best spot to relax or Entertain Friends & Family! Central AC is Scheduled for Replacement the 1st Week of August! 200 Amp Electrical Service! Total Taxes Only $5726/Year! Close to Parks, Shopping, Route 22 & All Major Highways! Call Today to Schedule Your Showing!
Sold for $400,000
$400,000
1030 N 10th St, Whitehall, PA 18052
4beds
1,927sqft
Single Family Residence
Built in 1969
7,753 Square Feet Lot
$419,900 Zestimate®
$208/sqft
$2,745 Estimated rent
Home value
$419,900
$374,000 - $470,000
$2,745/mo
Zestimate® history
Owner options
List your home for rent
$2,745/mo
Rent Zestimate®
Find your next renter with Zillow Rental Manager. Plus, with online applications, you can quickly screen prospective tenants – for free.
$2,745/mo
Rent Zestimate®
Refinance and save
$2,778/mo
Est. payment
Refinancing to a lower rate could help reduce your monthly payments and save thousands over the life of the loan.
$2,778/mo
Est. payment
Explore your selling options
Work with a Zillow partner agent
Leverage their expertise and Zillow's premium Showcase listings to get your home seen by more buyers.
Get startedList with your own agent
Get your home in front of millions of buyers by listing it on Zillow.
Learn how to do itSell it yourself
Take full control of how buyers see your home on Zillow by listing For Sale by Owner (FSBO).
List your homeWhat's special
Family roomRecessed lightsFormal dining roomLarge closetModern kitchenRear covered patio
Zillow last checked:
Listing updated:
Listed by:
Christopher G. Raad 610-390-2803,
Harvey Z Raad Real Estate
Bought with:
Jessica M. Distler, RS347041
Coldwell Banker Hearthside
Source: GLVR,MLS#: 762103 Originating MLS: Lehigh Valley MLS
Originating MLS: Lehigh Valley MLSFacts & features
Interior
Bedrooms & bathrooms
- Bedrooms: 4
- Bathrooms: 3
- Full bathrooms: 2
- 1/2 bathrooms: 1
Primary bedroom
- Level: Second
- Dimensions: 13.60 x 13.00
Bedroom
- Level: Second
- Dimensions: 13.00 x 11.00
Bedroom
- Level: Second
- Dimensions: 12.00 x 10.00
Bedroom
- Level: Second
- Dimensions: 12.00 x 10.00
Primary bathroom
- Level: Second
- Dimensions: 7.00 x 4.00
Dining room
- Level: First
- Dimensions: 12.00 x 11.00
Family room
- Level: First
- Dimensions: 11.00 x 17.00
Foyer
- Level: First
- Dimensions: 6.00 x 8.00
Other
- Level: Second
- Dimensions: 5.00 x 7.00
Half bath
- Level: First
- Dimensions: 4.00 x 5.00
Kitchen
- Level: First
- Dimensions: 12.00 x 11.00
Laundry
- Level: First
- Dimensions: 7.00 x 4.80
Living room
- Level: First
- Dimensions: 19.00 x 11.60
Other
- Description: Unfinished Basement
- Level: Basement
- Dimensions: 34.00 x 18.00
Other
- Description: 2-Car Garage
- Level: First
- Dimensions: 22.00 x 20.00
Heating
- Baseboard, Electric
Cooling
- Central Air
Appliances
- Included: Dryer, Dishwasher, Electric Dryer, Electric Oven, Electric Range, Electric Water Heater, Microwave, Refrigerator, Washer
- Laundry: Washer Hookup, Dryer Hookup, ElectricDryer Hookup, Main Level
Features
- Dining Area, Separate/Formal Dining Room, Entrance Foyer, Eat-in Kitchen, Family Room Main Level
- Flooring: Ceramic Tile, Hardwood, Vinyl
- Basement: Partial
- Has fireplace: Yes
- Fireplace features: Family Room, Living Room
Interior area
- Total interior livable area: 1,927 sqft
- Finished area above ground: 1,927
- Finished area below ground: 0
Property
Parking
- Total spaces: 2
- Parking features: Attached, Driveway, Garage, Off Street, On Street
- Attached garage spaces: 2
- Has uncovered spaces: Yes
Features
- Stories: 2
- Patio & porch: Covered, Patio, Porch
- Exterior features: Porch, Patio
Lot
- Size: 7,753 Square Feet
- Dimensions: 80 x 123 Irregular
- Features: Flat
Details
- Parcel number: 549775114181 1
- Zoning: R-4
- Special conditions: None
Construction
Type & style
- Home type: SingleFamily
- Architectural style: Colonial
- Property subtype: Single Family Residence
Materials
- Brick, Vinyl Siding
- Roof: Asphalt,Fiberglass
Condition
- Year built: 1969
Utilities & green energy
- Electric: 200+ Amp Service, Circuit Breakers
- Sewer: Public Sewer
- Water: Public
Community & HOA
Community
- Features: Curbs, Sidewalks
- Security: Smoke Detector(s)
- Subdivision: Allencrest
Location
- Region: Whitehall
Financial & listing details
- Price per square foot: $208/sqft
- Tax assessed value: $195,300
- Annual tax amount: $5,726
- Date on market: 9/19/2025
- Cumulative days on market: 6 days
- Ownership type: Fee Simple
- Road surface type: Paved
Price history
| Date | Event | Price |
|---|---|---|
| 8/29/2025 | Sold | $400,000+5.3%$208/sqft |
Source:  GLVR #762103 Report a problem GLVR #762103 Report a problem | ||
| 8/6/2025 | Pending sale | $379,900$197/sqft |
Source: GLVR #762103 Report a problem | ||
| 8/1/2025 | Listed for sale | $379,900$197/sqft |
Source: GLVR #762103 Report a problem | ||
Public tax history
| Year | Property taxes | Tax assessment |
|---|---|---|
| 2026 | $6,097 +3% | $195,300 |
| 2025 | $5,921 +7% | $195,300 |
| 2024 | $5,534 +2.1% | $195,300 |
| 2023 | $5,420 | $195,300 |
| 2022 | $5,420 +4% | $195,300 |
| 2021 | $5,209 +4% | $195,300 |
| 2020 | $5,009 +11036.1% | $195,300 |
| 2019 | $45 | $195,300 |
| 2018 | $45 | $195,300 |
| 2017 | -- | $195,300 |
| 2016 | -- | $195,300 |
| 2015 | -- | $195,300 |
| 2014 | -- | $195,300 +232.7% |
| 2012 | -- | $58,700 |
| 2011 | -- | $58,700 |
| 2010 | -- | $58,700 |
| 2009 | -- | $58,700 |
| 2008 | -- | $58,700 |
| 2007 | -- | $58,700 |
| 2006 | -- | $58,700 |
| 2005 | -- | $58,700 |
| 2004 | -- | $58,700 |
| 2003 | -- | $58,700 |
| 2002 | -- | $58,700 |
| 2000 | -- | $58,700 |
Find assessor info on the county website
Neighborhood: Fullerton
Nearby homes
- $386,4004 bd2 ba1.9k sqft1022 N 10th St, Whitehall, PA 18052Off Market
- $435,8004 bd2 ba1.9k sqft1038 N 10th St, Whitehall, PA 18052Off Market
- $362,0003 bd2 ba1.6k sqft1021 N 10th St, Whitehall, PA 18052Off Market

- $437,3004 bd3 ba2.1k sqft1029 N 10th St, Whitehall, PA 18052Off Market
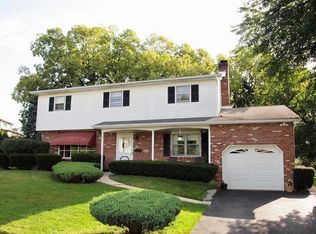
- $383,0003 bd2 ba1.9k sqft1014 N 10th St, Whitehall, PA 18052Sold
- $412,6004 bd2 ba1.9k sqft1039 N 11th St, Whitehall, PA 18052Off Market
- $379,3003 bd3 ba1.5k sqft1048 N 10th St, Whitehall, PA 18052Off Market
- $411,9003 bd2 ba3.4k sqft948 W Tremont St, Whitehall, PA 18052Off Market
Nearby schools
GreatSchools rating
- NAClarence M Gockley El SchoolGrades: K-1Distance: 2.3 mi
- 6/10Whitehall-Coplay Middle SchoolGrades: 6-8Distance: 2.3 mi
- 6/10Whitehall High SchoolGrades: 9-12Distance: 2.5 mi
Schools provided by the listing agent
- District: Whitehall-Coplay
Source: GLVR. This data may not be complete. We recommend contacting the local school district to confirm school assignments for this home.
Get a cash offer in 3 minutes
Find out how much your home could sell for in as little as 3 minutes with a no-obligation cash offer.
Estimated market value
$419,900
Get a cash offer in 3 minutes
Find out how much your home could sell for in as little as 3 minutes with a no-obligation cash offer.
Estimated market value
$419,900
- Pennsylvania
- Lehigh County
- Whitehall
- 18052
- Fullerton
- 1030 N 10th St
