With approximately 3300 sq ft. of living space, this 5 bedroom/2.5 bath brick bungalow located in NE Oak Park features an open but separate dining/ living room with stained glass windows and a gas fireplace for cozy evenings. The large rehabbed eat-in kitchen is a cook's dream with 3 ovens, tall cabinets, granite countertops & stainless steel appliances. Just off the kitchen find the bonus/sunroom with views of the freshly redone backyard. A huge plus is a main level bedroom and full bath for in-laws and guests. Find 3 bdrms on level 2 w/a full bath containing a soaking tub, separate shower & double bowl sink w/ a cute built-in vanity too. (Bathroom updates in 2024) The basement hosts a family room, 1 bdrm, 1/2 bth, bar area & laundry room. Basement has 7 ft ceilings & runs the full length of the home. Freshly painted, hardwood floors & generous storage throughout. Loads of sunlight from the many wood-framed windows. Contains a brand new SpacePak AC system & 3-car brick garage. Minutes from grocery stores, shopping, restaurants, and downtown Oak Park & Ridgeland Commons pool. Within walking distance find Taylor Park's tennis courts & playground. Private schools near-by. Close to Interstate 290, CTA & Pace transportation. Convenient travel to Midway and O'Hare Airports. Move-in condition!
Closed
$621,000
1014 N Lombard Ave, Oak Park, IL 60302
5beds
3,310sqft
Single Family Residence
Built in 1923
4,125 Square Feet Lot
$741,700 Zestimate®
$188/sqft
$4,993 Estimated rent
Home value
$741,700
$697,000 - $801,000
$4,993/mo
Zestimate® history
Owner options
List your home for rent
$4,993/mo
Rent Zestimate®
Find your next renter with Zillow Rental Manager. Plus, with online applications, you can quickly screen prospective tenants – for free.
$4,993/mo
Rent Zestimate®
Refinance and save
$3,655/mo
Est. payment
Refinancing to a lower rate could help reduce your monthly payments and save thousands over the life of the loan.
$3,655/mo
Est. payment
Explore your selling options
Work with a Zillow partner agent
Leverage their expertise and Zillow's premium Showcase listings to get your home seen by more buyers.
Get startedList with your own agent
Get your home in front of millions of buyers by listing it on Zillow.
Learn how to do itSell it yourself
Take full control of how buyers see your home on Zillow by listing For Sale by Owner (FSBO).
List your homeWhat's special
Zillow last checked:
Listing updated:
Listed by:
Lisa Postell 312-399-3269,
@properties Christie's International Real Estate
Bought with:
Aniya Hoggan
john greene, Realtor
Source: MRED as distributed by MLS GRID,MLS#: 12113365
Facts & features
Interior
Bedrooms & bathrooms
- Bedrooms: 5
- Bathrooms: 3
- Full bathrooms: 2
- 1/2 bathrooms: 1
Rooms
- Room types: Sun Room, Bedroom 5
Primary bedroom
- Features: Flooring (Hardwood), Window Treatments (Blinds, Double Pane Windows, Screens, Storm Window(s), Wood Frames)
- Level: Second
- Area: 176 Square Feet
- Dimensions: 16X11
Bedroom 2
- Features: Flooring (Hardwood), Window Treatments (Blinds, Double Pane Windows, Screens, Storm Window(s), Wood Frames)
- Level: Second
- Area: 176 Square Feet
- Dimensions: 16X11
Bedroom 3
- Features: Flooring (Hardwood), Window Treatments (Blinds, Double Pane Windows, Screens, Storm Window(s), Wood Frames)
- Level: Second
- Area: 132 Square Feet
- Dimensions: 12X11
Bedroom 4
- Features: Flooring (Hardwood), Window Treatments (Blinds, Double Pane Windows, Screens, Storm Window(s), Wood Frames)
- Level: Main
- Area: 168 Square Feet
- Dimensions: 14X12
Bedroom 5
- Features: Flooring (Wood Laminate)
- Level: Basement
- Area: 110 Square Feet
- Dimensions: 11X10
Dining room
- Features: Flooring (Hardwood), Window Treatments (Curtains/Drapes, Screens, Storm Window(s), Shades, Wood Frames)
- Level: Main
- Area: 208 Square Feet
- Dimensions: 16X13
Family room
- Features: Flooring (Carpet)
- Level: Basement
- Area: 782 Square Feet
- Dimensions: 23X34
Kitchen
- Features: Kitchen (Eating Area-Table Space, Granite Counters, Updated Kitchen), Flooring (Ceramic Tile), Window Treatments (Blinds, Double Pane Windows, Screens, Storm Window(s), Wood Frames)
- Level: Main
- Area: 276 Square Feet
- Dimensions: 23X12
Laundry
- Features: Flooring (Other)
Living room
- Features: Flooring (Hardwood), Window Treatments (Blinds, Screens, Storm Window(s), Shades, Wood Frames, Some Stained Glass)
- Level: Main
- Area: 324 Square Feet
- Dimensions: 18X18
Sun room
- Features: Flooring (Hardwood), Window Treatments (Bay Window(s), Blinds, Wood Frames)
- Level: Main
- Area: 184 Square Feet
- Dimensions: 23X8
Heating
- Natural Gas
Cooling
- Small Duct High Velocity
Appliances
- Included: Double Oven, Range, Microwave, Dishwasher, Refrigerator, Washer, Dryer, Disposal, Stainless Steel Appliance(s), Oven, Range Hood, Water Purifier, Gas Cooktop, Gas Oven, Electric Oven
- Laundry: Gas Dryer Hookup, In Unit, Laundry Chute, Laundry Closet, Sink
Features
- Dry Bar, 1st Floor Bedroom, 1st Floor Full Bath, Built-in Features, Walk-In Closet(s), Bookcases, Granite Counters, Separate Dining Room
- Flooring: Hardwood, Carpet
- Doors: Storm Door(s)
- Windows: Drapes
- Basement: Finished,Exterior Entry,Rec/Family Area,Storage Space,Daylight,Full
- Attic: Unfinished
- Number of fireplaces: 1
- Fireplace features: Gas Log, Living Room
Interior area
- Total structure area: 3,310
- Total interior livable area: 3,310 sqft
- Finished area below ground: 1,110
Property
Parking
- Total spaces: 3
- Parking features: Off Alley, Garage Door Opener, Garage, On Site, Garage Owned, Detached
- Garage spaces: 3
- Has uncovered spaces: Yes
Accessibility
- Accessibility features: No Disability Access
Features
- Stories: 2
- Patio & porch: Deck
- Fencing: Fenced,Wood
Lot
- Size: 4,125 Square Feet
- Dimensions: 33 X 125
Details
- Additional structures: Garage(s)
- Parcel number: 16051170140000
- Special conditions: None
Construction
Type & style
- Home type: SingleFamily
- Architectural style: Bungalow
- Property subtype: Single Family Residence
Materials
- Brick
- Foundation: Concrete Perimeter
- Roof: Asphalt
Condition
- New construction: No
- Year built: 1923
- Major remodel year: 2011
Utilities & green energy
- Electric: Circuit Breakers, 200+ Amp Service
- Sewer: Public Sewer
- Water: Public
Community & HOA
Community
- Features: Park, Pool, Tennis Court(s), Curbs, Sidewalks, Street Lights, Street Paved
HOA
- Services included: None
Location
- Region: Oak Park
Financial & listing details
- Price per square foot: $188/sqft
- Tax assessed value: $430,010
- Annual tax amount: $11,307
- Date on market: 7/17/2024
- Listing terms: Conventional
- Ownership: Fee Simple
Price history
| Date | Event | Price |
|---|---|---|
| 10/8/2024 | Sold | $621,000-1.4%$188/sqft |
Source:  MRED as distributed by MLS GRID #12113365 Report a problem MRED as distributed by MLS GRID #12113365 Report a problem | ||
| 9/25/2024 | Contingent | $629,900$190/sqft |
Source: MRED as distributed by MLS GRID #12113365 Report a problem | ||
| 8/23/2024 | Price change | $629,900-1.6%$190/sqft |
Source: MRED as distributed by MLS GRID #12113365 Report a problem | ||
| 8/9/2024 | Listed for sale | $639,900$193/sqft |
Source: MRED as distributed by MLS GRID #12113365 Report a problem | ||
| 7/23/2024 | Contingent | $639,900$193/sqft |
Source: MRED as distributed by MLS GRID #12113365 Report a problem | ||
| 7/17/2024 | Listed for sale | $639,900-1.6%$193/sqft |
Source: MRED as distributed by MLS GRID #12113365 Report a problem | ||
| 7/17/2024 | Listing removed | -- |
Source: MRED as distributed by MLS GRID #12077925 Report a problem | ||
| 6/12/2024 | Listed for sale | $650,000+239.4%$196/sqft |
Source: MRED as distributed by MLS GRID #12077925 Report a problem | ||
| 9/26/1995 | Sold | $191,500$58/sqft |
Source: Public Record Report a problem | ||
Public tax history
| Year | Property taxes | Tax assessment |
|---|---|---|
| 2024 | $13,506 +4.4% | $43,001 +0% |
| 2023 | $12,937 +14.4% | $42,999 +30.8% |
| 2022 | $11,307 +2.3% | $32,866 |
| 2021 | $11,052 +1.7% | $32,866 |
| 2020 | $10,865 -7.3% | $32,866 -3.3% |
| 2019 | $11,722 +3.9% | $33,982 |
| 2018 | $11,280 +2% | $33,982 |
| 2017 | $11,055 +0.4% | $33,982 +13.9% |
| 2016 | $11,007 +12.1% | $29,846 |
| 2015 | $9,817 +7.4% | $29,846 |
| 2014 | $9,141 -0.4% | $29,846 -3.2% |
| 2013 | $9,181 -0.4% | $30,839 |
| 2012 | $9,221 +2.1% | $30,839 |
| 2011 | $9,033 -0.9% | $30,839 -17.4% |
| 2010 | $9,118 +10.4% | $37,314 |
| 2009 | $8,257 +11.4% | $37,314 -7% |
| 2008 | $7,410 +3.3% | $40,123 +21% |
| 2007 | $7,175 +4.6% | $33,167 |
| 2006 | $6,860 +6.4% | $33,167 |
| 2005 | $6,450 -2.2% | $33,167 +24.9% |
| 2004 | $6,595 +7.3% | $26,546 |
| 2003 | $6,148 +3.9% | $26,546 |
| 2002 | $5,917 +40% | $26,546 +51.4% |
| 2001 | $4,227 +3.4% | $17,530 |
| 2000 | $4,087 +9% | $17,530 |
| 1999 | $3,751 | $17,530 |
Find assessor info on the county website
Neighborhood: 60302
Nearby homes
- $624,2003 bd1 ba1.4k sqft1016 N Lombard Ave, Oak Park, IL 60302Off Market
- $528,9003 bd1 ba1.4k sqft1012 N Lombard Ave, Oak Park, IL 60302Off Market
- $475,0003 bd3 ba2.5k sqft1010 N Lombard Ave, Oak Park, IL 60302For Sale
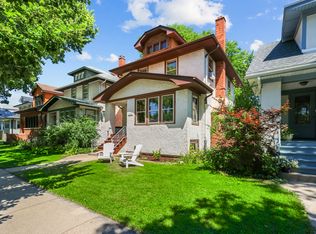
- $562,2004 bd3 ba1.7k sqft1020 N Lombard Ave, Oak Park, IL 60302Off Market
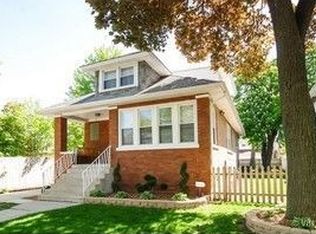
- $461,9004 bd1 ba1.4k sqft1006 N Lombard Ave, Oak Park, IL 60302Off Market
- $883,1005 bd3 ba3k sqft1022 N Lombard Ave, Oak Park, IL 60302Off Market
- $636,1004 bd1 ba1.8k sqft1004 N Lombard Ave, Oak Park, IL 60302Off Market
- $584,5003 bd1 ba1.6k sqft1015 Hayes Ave, Oak Park, IL 60302Off Market
Nearby schools
GreatSchools rating
- 8/10William Hatch Elementary SchoolGrades: PK-5Distance: 0.2 mi
- 9/10Gwendolyn Brooks Middle SchoolGrades: 6-8Distance: 1.8 mi
- 10/10Oak Park & River Forest High SchoolGrades: 9-12Distance: 1.1 mi
Schools provided by the listing agent
- High: Oak Park & River Forest High Sch
- District: 97
Source: MRED as distributed by MLS GRID. This data may not be complete. We recommend contacting the local school district to confirm school assignments for this home.
Get a cash offer in 3 minutes
Find out how much your home could sell for in as little as 3 minutes with a no-obligation cash offer.
Estimated market value
$741,700
Get a cash offer in 3 minutes
Find out how much your home could sell for in as little as 3 minutes with a no-obligation cash offer.
Estimated market value
$741,700
- Illinois
- Cook County
- Oak Park
- 60302
- 1014 N Lombard Ave
Nearby cities
Nearby zip codes
Other Oak Park Topics
