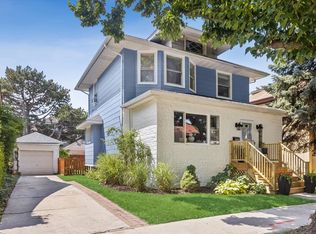
** Offer deadline of Monday, August 3rd at 9 am! ** Charming, spacious, sun-drenched, character-filled Oak Park home beckons! The welcoming front porch invites you into the foyer, where you can pause to appreciate the gleaming hardwood floors, original woodwork, art glass, high ceilings, and tall, bright windows. Gather with loved ones in the oversized living room, featuring a stunning stone woodburning fireplace, Prairie-inspired woodwork details, and an entire wall of west-facing windows, boasting plenty of space for multiple conversation areas--perfect for entertaining or for cozy nights in. Easily host your largest holiday parties in the adjacent, spacious dining room with a wall of southern-exposure windows and more lovely woodworking. Creating your feasts and everyday meals is a delight in the vintage kitchen that's been freshened up for today's needs with beautiful new quartz countertops; all stainless appliances; new, deep undermount sink; new faucet; freshly painted cabinetry and hardware, and a smart floorplan for easy workflow. The kitchen leads to a large, sunny, newly-carpeted, premium first-floor family room addition--ideal for modern living and where everyone will cluster for movie or game nights. And with three walls of windows that overlook the charming backyard, it will be a year-round, all-day, sunny hangout! Rounding out this spacious main level is a roomy, practical mudroom off the back door; a convenient water closet that's perfect for guests and everyday living; and a large entry closet. When you're ready to retire, head upstairs to find three generous bedrooms. The massive primary easily fits a king bed with space to spare. (And with its vast floorplan, is primed for an affordable primary en-suite bath if needed!) The second bedroom is nearly as large and just as bright as the primary, with a serene tree-house feel, and the third bedroom is also a delightful size, with both bedrooms also boasting spacious closets and tall, bright windows. The hallway bath is retro-cool, squeaky clean, and spacious, and a large hallway linen closet provides additional storage and completes this level. For even more room to roam, head to the high and dry lower level where you'll find another full bathroom, laundry room, and storage, plus loads of space and potential for an office, playroom, exercise room, or guest space. An overhead sewer and ejector pit keep the basement dry and offer peace of mind. Al-fresco, you'll find even more to love with a spacious backyard, patio, and two-car garage, with potential to easily convert the patio to an outdoor parking space if needed! Many updates in the home along with the beautiful, original charm - fresh paint throughout; new light fixtures; new quartz countertops, sink, faucet, hardware; new carpet; new fans; new porch steps and treads; efficient newer window units ('24); updated electrical to code ('23); added shut-off valves throughout ('23); and more. All this in a fantastic Oak Park location on a quiet, friendly block with 2 block parties a year, that's close to all that this village offers - schools, parks, tennis, library, shopping, coffee, bagels, restaurants, public transportation, and so much more! This is the one you've been waiting for--welcome home!
Contingent
$475,000
1010 N Lombard Ave, Oak Park, IL 60302
3beds
2,500sqft
:
Get pre-qualified$3,542/mo
Single Family Residence
Built in 1923
4,125 Square Feet Lot
$-- Zestimate®
$190/sqft
$-- HOA
What's special
Stunning stone woodburning fireplaceOriginal woodworkHigh ceilingsWall of southern-exposure windowsThree generous bedroomsFresh paint throughoutTall bright windows
- --
- on Zillow |
- 1,444
- views |
- 157
- saves |
Likely to sell faster than
Zillow last checked:
Listing updated:
Listed by:
Swati Saxena, BPOR,SFR 847-477-3655,
Baird & Warner
Source: MRED as distributed by MLS GRID,MLS#: 12717530
Facts & features
Interior
Bedrooms & bathrooms
- Bedrooms: 3
- Bathrooms: 3
- Full bathrooms: 2
- 1/2 bathrooms: 1
Rooms
- Room types: Foyer, Mud Room, Storage, Other Room
Primary bedroom
- Features: Flooring (Hardwood), Window Treatments (Blinds)
- Level: Second
- Area: 234 Square Feet
- Dimensions: 18X13
Bedroom 2
- Features: Flooring (Hardwood), Window Treatments (Blinds)
- Level: Second
- Area: 216 Square Feet
- Dimensions: 18X12
Bedroom 3
- Features: Flooring (Hardwood), Window Treatments (Blinds)
- Level: Second
- Area: 99 Square Feet
- Dimensions: 11X09
Dining room
- Features: Flooring (Hardwood)
- Level: Main
- Area: 165 Square Feet
- Dimensions: 15X11
Family room
- Features: Flooring (Carpet)
- Level: Main
- Area: 168 Square Feet
- Dimensions: 14X12
Foyer
- Features: Flooring (Hardwood)
- Level: Main
- Area: 77 Square Feet
- Dimensions: 11X07
Kitchen
- Features: Kitchen (SolidSurfaceCounter), Flooring (Ceramic Tile)
- Level: Main
- Area: 110 Square Feet
- Dimensions: 11X10
Laundry
- Features: Flooring (Other)
- Level: Basement
- Area: 110 Square Feet
- Dimensions: 11X10
Living room
- Features: Flooring (Hardwood)
- Level: Main
- Area: 266 Square Feet
- Dimensions: 19X14
Mud room
- Features: Flooring (Ceramic Tile)
- Level: Main
- Area: 30 Square Feet
- Dimensions: 6X5
Other
- Features: Flooring (Other), Window Treatments (Blinds)
- Level: Basement
- Area: 735 Square Feet
- Dimensions: 35X21
Storage
- Features: Flooring (Other)
- Level: Basement
- Area: 88 Square Feet
- Dimensions: 11X8
Heating
- Radiator(s)
Cooling
- Window Unit(s), Wall Unit(s)
Appliances
- Included: Range, Dishwasher, Refrigerator, Washer, Dryer, Stainless Steel Appliance(s), Gas Water Heater
- Laundry: Gas Dryer Hookup, In Unit, Sink
Features
- Historic/Period Mlwk, Special Millwork, Quartz Counters
- Flooring: Hardwood, Carpet
- Windows: Screens, Window Treatments
- Basement: Unfinished,Full
- Number of fireplaces: 1
- Fireplace features: Wood Burning, Living Room
Interior area
- Total structure area: 0
- Total interior livable area: 2,500 sqft
Property
Parking
- Total spaces: 2
- Parking features: Asphalt, Concrete, Off Alley, Garage Door Opener, Garage, Yes, Garage Owned, Detached
- Garage spaces: 2
- Has uncovered spaces: Yes
Accessibility
- Accessibility features: No Disability Access
Features
- Stories: 2
- Patio & porch: Patio, Porch
Lot
- Size: 4,125 Square Feet
- Dimensions: 33X125
Details
- Parcel number: 16051170160000
- Special conditions: None
- Other equipment: Ceiling Fan(s)
Construction
Type & style
- Home type: SingleFamily
- Architectural style: American 4-Sq.
- Property subtype: Single Family Residence
Materials
- Stucco
- Foundation: Concrete Perimeter
- Roof: Asphalt
Condition
- New construction: No
- Year built: 1923
Utilities & green energy
- Electric: Circuit Breakers, Fuses, 100 Amp Service
- Sewer: Public Sewer
- Water: Lake Michigan, Public
Community & HOA
Community
- Features: Park, Tennis Court(s), Curbs, Sidewalks, Street Lights, Street Paved
HOA
- Services included: None
Location
- Region: Oak Park
Financial & listing details
- Price per square foot: $190/sqft
- Tax assessed value: $412,380
- Annual tax amount: $12,906
- Date on market: 7/31/2026
- Ownership: Fee Simple
Estimated market value
Not available
Estimated sales range
Not available
Not available
Price history
| Date | Event | Price |
|---|---|---|
| 8/25/2022 | Sold | $405,000+1.3%$162/sqft |
Source:  MRED as distributed by MLS GRID #11446076 Report a problem MRED as distributed by MLS GRID #11446076 Report a problem | ||
| 7/25/2022 | Pending sale | $399,900$160/sqft |
Source:  RE/MAX International #11446076 Report a problem RE/MAX International #11446076 Report a problem | ||
| 7/25/2022 | Contingent | $399,900$160/sqft |
Source: MRED as distributed by MLS GRID #11446076 Report a problem | ||
| 7/7/2022 | Price change | $399,900-4.6%$160/sqft |
Source: MRED as distributed by MLS GRID #11446076 Report a problem | ||
| 6/24/2022 | Listed for sale | $419,000+19.7%$168/sqft |
Source: MRED as distributed by MLS GRID #11446076 Report a problem | ||
| 6/30/2017 | Sold | $350,000+4.5%$140/sqft |
Source: MRED as distributed by MLS GRID #09615964 Report a problem | ||
| 5/9/2017 | Pending sale | $335,000$134/sqft |
Source: Baird & Warner Inc. #09615964 Report a problem | ||
| 5/4/2017 | Listed for sale | $335,000$134/sqft |
Source: Baird & Warner Inc. #09615964 Report a problem | ||
Public tax history
| Year | Property taxes | Tax assessment |
|---|---|---|
| 2024 | $12,906 -4% | $41,238 +0% |
| 2023 | $13,443 +7.8% | $41,237 +14.9% |
| 2022 | $12,468 +2.3% | $35,890 |
| 2021 | $12,184 -13.8% | $35,890 -14.2% |
| 2020 | $14,133 +17% | $41,817 +19.8% |
| 2019 | $12,075 -4.4% | $34,904 -7.2% |
| 2018 | $12,625 -7.1% | $37,625 |
| 2017 | $13,590 +34.7% | $37,625 +28.2% |
| 2016 | $10,088 -0.9% | $29,345 -10.3% |
| 2015 | $10,178 +7.3% | $32,720 |
| 2014 | $9,489 +8.4% | $32,720 +4.2% |
| 2013 | $8,751 -11.1% | $31,398 -4.1% |
| 2012 | $9,841 +2.2% | $32,744 |
| 2011 | $9,630 -9.2% | $32,744 -22.8% |
| 2010 | $10,611 +9.6% | $42,431 |
| 2009 | $9,685 +9.9% | $42,431 -7% |
| 2008 | $8,813 +7.1% | $45,625 +19% |
| 2007 | $8,233 +3.8% | $38,356 |
| 2006 | $7,928 +2.4% | $38,356 |
| 2005 | $7,745 +13.1% | $38,356 +39.6% |
| 2004 | $6,847 +7.3% | $27,485 |
| 2003 | $6,381 +3.9% | $27,485 |
| 2002 | $6,142 +25.5% | $27,485 +37.6% |
| 2001 | $4,893 +3.4% | $19,975 |
| 2000 | $4,731 +5.8% | $19,975 |
| 1999 | $4,470 | $19,975 |
Find assessor info on the county website
Monthly payment
Est. payment
Payment breakdown
Explore the cost of this home by adjusting the details. Changes won't be saved.Climate risks
Neighborhood: 60302
Nearby schools
GreatSchools rating
- 8/10William Hatch Elementary SchoolGrades: PK-5Distance: 0.2 mi
- 9/10Gwendolyn Brooks Middle SchoolGrades: 6-8Distance: 1.8 mi
- 10/10Oak Park & River Forest High SchoolGrades: 9-12Distance: 1.1 mi
Schools provided by the listing agent
- Elementary: William Hatch Elementary School
- Middle: Gwendolyn Brooks Middle School
- High: Oak Park & River Forest High Sch
- District: 97
Source: MRED as distributed by MLS GRID. This data may not be complete. We recommend contacting the local school district to confirm school assignments for this home.
- $455,6004 bd1 ba1.4k sqft1006 N Lombard Ave, Oak Park, IL 60302Off Market
- $522,6003 bd1 ba1.4k sqft1012 N Lombard Ave, Oak Park, IL 60302Off Market
- $644,4004 bd1 ba1.8k sqft1004 N Lombard Ave, Oak Park, IL 60302Off Market
- $621,0005 bd3 ba3.3k sqft1014 N Lombard Ave, Oak Park, IL 60302Sold

- $622,0003 bd2 ba1.8k sqft1000 N Lombard Ave, Oak Park, IL 60302Off Market
- $623,3003 bd1 ba1.4k sqft1016 N Lombard Ave, Oak Park, IL 60302Off Market
- $560,7004 bd3 ba1.7k sqft1020 N Lombard Ave, Oak Park, IL 60302Off Market
- $452,9003 bd1 ba1.4k sqft1009 Hayes Ave, Oak Park, IL 60302Off Market
A local agent can set up tours, give advice and negotiate with sellers.
A local lender can help you make sure your offer is ready when you are.
Similar homes
- $565,0003 bd2 ba1.5k sqft602 Highland Ave, Oak Park, IL 60304New
 MLS ID #12675441, Kris Sagan, ABR,SRES, RE/MAX In The Village. MRED as distributed by MLS GRID
 - $585,0004 bd2 ba2.2k sqft629 Carpenter Ave, Oak Park, IL 60304New
 MLS ID #12723446, Sarah Abu-Taleb, Compass. MRED as distributed by MLS GRID
 - $474,9004 bd2 ba1.5k sqft3949 N Natchez Ave, Chicago, IL 60634New
 MLS ID #12720202, Christopher Dewilde, Coldwell Banker Realty. MRED as distributed by MLS GRID
 - $700,0003 bd2 ba1.8k sqft836 N Grove Ave, Oak Park, IL 60302Active
 MLS ID #12711294, Cory Kohut, ABR,e-PRO, Compass. MRED as distributed by MLS GRID
 - $419,0003 bd2 ba1.6k sqft6252 W Cuyler Ave, Chicago, IL 60634NewMLS ID #12727193, Michael Angelico, Berkshire Hathaway HomeServices Starck Real Estate. MRED as distributed by MLS GRID
- $489,0004 bd3 ba1.6k sqft5126 N Mulligan Ave, Chicago, IL 60630NewMLS ID #12720305, Nichole Dinino, Redfin Corporation. MRED as distributed by MLS GRID
- $384,9993 bd3 ba2.3k sqft(Undisclosed Address), Bellwood, IL 60104NewMLS ID #12654322, Tina Hollins, Coldwell Banker Realty. MRED as distributed by MLS GRID
- $473,9003 bd3 ba2.5k sqft16W721 Red Oak Ave, Bensenville, IL 60106NewMLS ID #12723833, Muntie Leschewski, ABR,CNC,CSC,SFR, REMAX Legends. MRED as distributed by MLS GRID
- $464,0004 bd3 ba2.7k sqft156 Wille Ave, Wheeling, IL 60090NewMLS ID #12727675, Paul Frischer, SFR, Berkshire Hathaway HomeServices Chicago. MRED as distributed by MLS GRID
- $369,0004 bd2 ba2.2k sqft3317 N Rutherford Ave, Chicago, IL 60634NewMLS ID #12719003, Paul Swanson, E-PRO,PSA,RENE,SRES,SRS, Baird & Warner. MRED as distributed by MLS GRID
- $450,0003 bd2 ba2.2k sqft511 S Highland Ave, Lombard, IL 60148NewMLS ID #12727406, Jeavon Shegal, REMAX Legends. MRED as distributed by MLS GRID
- $525,0004 bd2 ba2.8k sqft(Undisclosed Address), Chicago, IL 60641ActiveMLS ID #12674474, Megan Emke, Compass. MRED as distributed by MLS GRID
- $565,0003 bd3 ba2k sqft1858 Newcastle Ave, Westchester, IL 60154NewMLS ID #12724992, Debora Burk, Keller Williams Infinity. MRED as distributed by MLS GRID
- $495,0003 bd2 ba1.5k sqft2850 W Chase Ave, Chicago, IL 60645NewMLS ID #12725569, Daniel Pyne, Pyne Properties, LLC. MRED as distributed by MLS GRID
- $469,9003 bd2 ba1.5k sqft5704 N Major Ave, Chicago, IL 60646ActiveMLS ID #12716755, Marzena Frausto, Redfin Corporation. MRED as distributed by MLS GRID
- $510,0005 bd3 ba2.1k sqft827 Thomas Ave, Forest Park, IL 60130ActiveMLS ID #12698298, Youlia Raichev, HomeSmart Connect LLC. MRED as distributed by MLS GRID
- $359,0003 bd2 ba1.5k sqft433 S East Ave #2S, Oak Park, IL 60302ActiveMLS ID #12718780, John Healy, Healy Real Estate. MRED as distributed by MLS GRID
- $385,0003 bd3 ba2k sqft606 S 2nd Ave, Maywood, IL 60153ActiveMLS ID #12719352, Greg Cirone, xr realty. MRED as distributed by MLS GRID
- $565,0005 bd3 ba2.2k sqft207 N Main St, Lombard, IL 60148NewMLS ID #12726530, Tatiana Hernandez, Keller Williams Premiere Properties. MRED as distributed by MLS GRID
- $474,9983 bd3 ba2k sqft1339 E Central Rd, Arlington Heights, IL 60005NewMLS ID #12725124, Maria DelBoccio, @properties Christie's International Real Estate. MRED as distributed by MLS GRID
