Edge of Town Perfection! This meticulously maintained 1½ story home offers exceptional quality, style, and comfort in a sought-after edge-of-town location. Featuring a main floor primary suite, this home is designed for both convenience and everyday living. A stunning kitchen and dining addition (2016) is the true centerpiece, showcasing solid wood cabinetry, quartz countertops, glass tile backsplash, a walnut-accented island, stainless steel appliances, and tile flooring—perfect for entertaining or gathering with family. The updated walkout daylight basement expands your living space with a gas fireplace, spacious family room with workout area, updated ¾ bathroom (’25), and all new lower-level flooring (’25)—ideal for relaxing or hosting guests. Step outside to enjoy the beautifully updated exterior, including newer siding, a concrete and stone patio with fire pit, and professional landscaping. The deck (just 2 years old) extends off the main floor living room and provides the perfect place to unwind. Additional upgrades include a new roof and 3 new skylights (Fall ’25), bringing in abundant natural light. This one-of-a-kind gem features timeless architectural style, exposed wood beams, and character that’s hard to find—situated among other fine homes in a premier setting. ?? Call now to discover the difference!
Sold
$329,900
1014 Oakland Dr, Tama, IA 52339
3beds
2,839sqft
Single Family Residence
Built in 1980
0.4 Acres Lot
$332,100 Zestimate®
$116/sqft
$1,941 Estimated rent
Home value
$332,100
Estimated sales range
Not available
$1,941/mo
Zestimate® history
Owner options
List your home for rent
$1,941/mo
Rent Zestimate®
Find your next renter with Zillow Rental Manager. Plus, with online applications, you can quickly screen prospective tenants – for free.
$1,941/mo
Rent Zestimate®
Refinance and save
$2,202/mo
Est. payment
Refinancing to a lower rate could help reduce your monthly payments and save thousands over the life of the loan.
$2,202/mo
Est. payment
Explore your selling options
Work with a Zillow partner agent
Leverage their expertise and Zillow's premium Showcase listings to get your home seen by more buyers.
Get startedList with your own agent
Get your home in front of millions of buyers by listing it on Zillow.
Learn how to do itSell it yourself
Take full control of how buyers see your home on Zillow by listing For Sale by Owner (FSBO).
List your homeWhat's special
Gas fireplaceAll new lower-level flooringBeautifully updated exteriorTile flooringQuartz countertopsMain floor primary suiteGlass tile backsplash
Zillow last checked:
Listing updated:
Listed by:
Cindy M Brodin 641-691-1183,
Premier Real Estate,
Chris R Brodin 641-691-1182,
Premier Real Estate
Bought with:
Outside Agent- MIR Outside Agent- MIR, ***
Outside Office
Source: NoCoast MLS as distributed by MLS GRID,MLS#: 6337749
Facts & features
Interior
Bedrooms & bathrooms
- Bedrooms: 3
- Bathrooms: 3
- Full bathrooms: 1
- 3/4 bathrooms: 2
Bedroom 2
- Level: Upper
Bedroom 3
- Level: Upper
Other
- Level: Main
Dining room
- Description: Breakfast Bar,Eat In Kitchen
- Level: Main
Other
- Level: Lower
Other
- Level: Main
Other
- Level: Main
Other
- Level: Upper
Family room
- Description: Family Room,Lower Level
- Level: Lower
Kitchen
- Level: Main
Living room
- Level: Main
Heating
- Forced Air
Cooling
- Central Air
Appliances
- Included: Cooktop, Wall Oven, Microwave, Exhaust Fan, Dishwasher, Refrigerator, Water Softener Owned, Disposal, Gas Water Heater
Features
- Flooring: Carpet, Laminate
- Basement: Walk-Out Access,Finished,Sump Pump,Daylight,Concrete
- Number of fireplaces: 1
- Fireplace features: Family Room, Gas
Interior area
- Total interior livable area: 2,839 sqft
- Finished area above ground: 1,831
- Finished area below ground: 1,008
Property
Parking
- Total spaces: 2
- Parking features: Attached, Concrete, Garage Door Opener, Storage
- Garage spaces: 2
Accessibility
- Accessibility features: None
Features
- Levels: Two
- Fencing: Invisible
Lot
- Size: 0.4 Acres
- Features: Wooded
Details
- Additional structures: Storage
- Parcel number: 14.27.228.007
- Zoning: Residential-Single Family
Construction
Type & style
- Home type: SingleFamily
- Property subtype: Single Family Residence
Materials
- Frame, Vinyl Siding
- Roof: Age 8 Years or Less,Shingle,Pitched
Condition
- Year built: 1980
Utilities & green energy
- Electric: Circuit Breakers
- Sewer: Public Sewer
- Water: Public
Community & HOA
Community
- Subdivision: CHERRY OAKS
HOA
- Has HOA: No
Location
- Region: Tama
Financial & listing details
- Price per square foot: $116/sqft
- Tax assessed value: $304,340
- Annual tax amount: $5,676
- Date on market: 4/29/2026
- Listing terms: Cash,Conventional,FHA
- Inclusions: KITCHEN TV, 4 KITCHEN STOOLS, BEVERAGE REF UNDER COUNTER IN KITCHEN, 4 COLLARS & SENSORS FOR INVISIBLE FENSE
Price history
| Date | Event | Price |
|---|---|---|
| 6/9/2026 | Sold | $329,900$116/sqft |
Source:  NoCoast MLS as distributed by MLS GRID #6337749 Report a problem NoCoast MLS as distributed by MLS GRID #6337749 Report a problem | ||
| 4/30/2026 | Pending sale | $329,900$116/sqft |
Source: NoCoast MLS as distributed by MLS GRID #6337749 Report a problem | ||
| 4/29/2026 | Listed for sale | $329,900+39.2%$116/sqft |
Source: NoCoast MLS as distributed by MLS GRID #6337749 Report a problem | ||
| 5/18/2018 | Sold | $237,000$83/sqft |
Source:  DMMLS #558624 Report a problem DMMLS #558624 Report a problem | ||
| 4/13/2018 | Listed for sale | $237,000$83/sqft |
Source: Berkshire Hathaway HomeServices First Realty #558624 Report a problem | ||
Public tax history
| Year | Property taxes | Tax assessment |
|---|---|---|
| 2025 | $5,676 +7.9% | $304,340 +10.5% |
| 2024 | $5,260 -0.6% | $275,330 +0.1% |
| 2023 | $5,294 +33.4% | $275,160 +13.4% |
| 2022 | $3,970 -1.2% | $242,720 +33.8% |
| 2021 | $4,020 +1.4% | $181,460 +5% |
| 2020 | $3,966 +12.4% | $172,770 |
| 2019 | $3,528 +11.9% | $172,770 +15.1% |
| 2018 | $3,154 | $150,060 +10.7% |
| 2017 | $3,154 +9.1% | $135,560 +9.8% |
| 2016 | $2,892 | $123,460 |
| 2015 | $2,892 -4.1% | $123,460 -4% |
| 2014 | $3,016 +1.5% | $128,600 |
| 2013 | $2,972 +3.3% | -- |
| 2012 | $2,878 | -- |
Find assessor info on the county website
Neighborhood: 52339
Nearby homes
- $307,5001 bd2 ba1.6k sqft1012 Oakland Dr, Tama, IA 52339Off Market
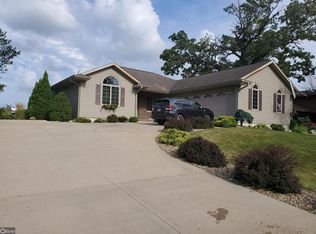
- $418,0004 bd3 ba2.3k sqft1018 Oakland Dr, Tama, IA 52339Off Market

- $165,0002 bd2 ba1.3k sqft1010 Oakland Dr, Tama, IA 52339Sold
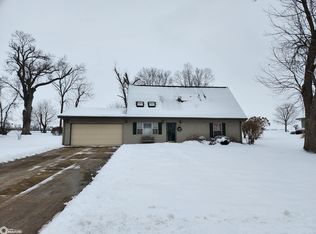
- $426,3003 bd3 ba2.4k sqft1036 Oakland Dr, Tama, IA 52339Off Market
- $356,3003 bd2 ba1.9k sqft1040 Oakland Dr, Tama, IA 52339Off Market
- $425,0005 bd4 ba3k sqft1032 Oakland Dr, Tama, IA 52339For Sale
- $279,8003 bd1 ba1.7k sqft1008 Oakland Dr, Tama, IA 52339Off Market
- $257,0003 bd3 ba2.8k sqft1042 Oakland Dr, Tama, IA 52339Off Market
Nearby schools
GreatSchools rating
- 4/10South Tama County Elementary SchoolGrades: PK-4Distance: 0.8 mi
- 4/10South Tama County Middle SchoolGrades: 5-8Distance: 1.3 mi
- 2/10South Tama County High SchoolGrades: 9-12Distance: 0.7 mi


Get pre-qualified for a loan
At Zillow Home Loans, we can pre-qualify you in as little as 5 minutes with no impact to your credit score.An equal housing lender. NMLS #10287.
- Iowa
- Tama County
- Tama
- 52339
- 1014 Oakland Dr
Nearby cities
Nearby zip codes
Other Tama Topics
