If space, upgrades, awesome tree shaded yard, and peace of mind are your kind of thing—this is it! This extra-large double wide doesn’t just give you room to stretch out, it’s full up on updates so the hard work's already done. Brand New Roof—Yep, just a few weeks old with a 45-year warranty and 8-year labor warranty. Sleep easy, rain or shine. Updated Kitchen & Appliances—Modern, fresh, and only 2 years young. New Flooring in the den, dining room, and master bedroom for that move-in ready feel. Walk-in Tile Shower—Because you deserve that spa vibe every morning. Window Trim Upgrades—Styled like new construction, so you get the crisp, clean look without building from scratch. Extra Large Laundry/Mudroom with Island—Because laundry day shouldn't feel cramped. Surround Sound in the Living Area—Cue the music or movie nights, you're set. Arlo Security Cameras Included—Peace of mind stays with the house. Backup Wall Heat Unit—2 years old, just in case Mother Nature gets dramatic. Wired Shed with Window Unit—The perfect workspace, hangout, or storage zone. Two Sewer & Water Hookups—Bring your RV, guest house dreams, or just options. Fenced Backyard—Room for pets, kids, or your weekend BB
Active under contract
$210,000
1014 S 3rd St, Judsonia, AR 72081
4beds
2,420sqft
Mobile Home
Built in 2014
1 Acres Lot
$-- Zestimate®
$87/sqft
$-- HOA
What's special
Walk-in tile showerNew flooringUpdated kitchen and appliancesFenced backyardAwesome tree shaded yardBrand new roofWindow trim upgrades
- 463 days
- 3
- 0
Zillow last checked:
Listing updated:
Listed by:
John M Holt 501-380-5353,
Dalrymple 501-268-2445
Source: CARMLS,MLS#: 25026268
Facts & features
Interior
Bedrooms & bathrooms
- Bedrooms: 4
- Bathrooms: 2
- Full bathrooms: 2
Rooms
- Room types: Formal Living Room, Den/Family Room
Dining room
- Features: Eat-in Kitchen, Breakfast Bar
Heating
- Electric, Space Heater
Cooling
- Electric
Appliances
- Included: Free-Standing Range, Microwave, Dishwasher, Refrigerator, Electric Water Heater
- Laundry: Washer Hookup, Electric Dryer Hookup, Laundry Room
Features
- Walk-In Closet(s), Built-in Features, Ceiling Fan(s), Walk-in Shower, Breakfast Bar, Sheet Rock, Paneling, Tray Ceiling(s), 4 Bedrooms Same Level
- Flooring: Carpet, Wood, Vinyl, Tile
- Basement: None
- Has fireplace: No
- Fireplace features: None
Interior area
- Total structure area: 2,420
- Total interior livable area: 2,420 sqft
Property
Parking
- Total spaces: 3
- Parking features: Three Car
Features
- Levels: One
- Stories: 1
- Patio & porch: Deck
- Exterior features: Under Pinning
- Fencing: Full,Chain Link
Lot
- Size: 1 Acres
- Features: Level, Subdivided
Details
- Parcel number: 00900535001
Construction
Type & style
- Home type: MobileManufactured
- Architectural style: Country
- Property subtype: Mobile Home
Materials
- Metal/Vinyl Siding
- Foundation: Crawl Space, Permanent
- Roof: Metal
Condition
- New construction: No
- Year built: 2014
Utilities & green energy
- Electric: Elec-Municipal (+Entergy)
- Sewer: Public Sewer
- Water: Public
Community & HOA
Community
- Security: Smoke Detector(s), Video Surveillance
- Subdivision: RAILROAD ADD
HOA
- Has HOA: No
Location
- Region: Judsonia
Financial & listing details
- Price per square foot: $87/sqft
- Tax assessed value: $75,050
- Annual tax amount: $750
- Date on market: 7/3/2025
- Listing terms: FHA,Conventional,Cash,USDA Loan
- Road surface type: Paved
- Body type: Double Wide
Estimated market value
Not available
Estimated sales range
Not available
Not available
Price history
| Date | Event | Price |
|---|---|---|
| 11/12/2025 | Contingent | $210,000$87/sqft |
Source:  CARMLS #25026268 Report a problem CARMLS #25026268 Report a problem | ||
| 11/12/2025 | Pending sale | $210,000$87/sqft |
Source: CARMLS #25026268 Report a problem | ||
| 11/2/2025 | Listing removed | $210,000$87/sqft |
Source: CARMLS #25026268 Report a problem | ||
| 9/7/2025 | Price change | $210,000-6.7%$87/sqft |
Source: CARMLS #25026268 Report a problem | ||
| 7/3/2025 | Listed for sale | $225,000$93/sqft |
Source: CARMLS #25026268 Report a problem | ||
Public tax history
| Year | Property taxes | Tax assessment |
|---|---|---|
| 2025 | $30 -76.7% | $15,010 |
| 2024 | $130 -36.5% | $15,010 |
| 2023 | $205 -10.1% | $15,010 +4.5% |
| 2022 | $229 | $14,370 |
| 2021 | $229 +4% | $14,370 -26.2% |
| 2020 | $220 +12.2% | $19,460 |
| 2019 | $196 -64.2% | $19,460 |
| 2018 | $547 +9.6% | $19,460 |
| 2017 | $499 | $19,460 +63.8% |
| 2016 | $499 +5% | $11,880 +5% |
| 2015 | $475 +1515.7% | $11,310 +1515.7% |
| 2014 | $29 | $700 |
| 2013 | $29 | $700 |
Find assessor info on the county website
Monthly payment
Climate risks
Neighborhood: 72081
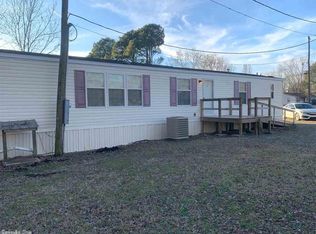

Similar homes
- $244,0003 bd2 ba2.5k sqft228 Bliss Rd, Judsonia, AR 72081For Sale
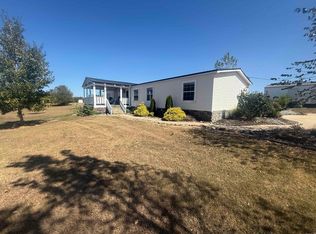
 MLS ID #26039325, Wade Roetzel, On Point Realty Group LLC. CARMLS
 - $199,0004 bd3 ba2.1k sqft121 Rolling Hills Rd, Judsonia, AR 72081For Sale
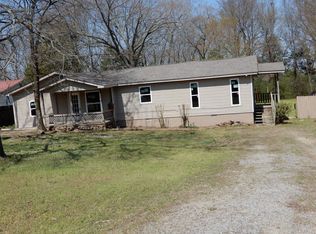 MLS ID #26024839, Matt Velasco, RE/MAX Advantage. CARMLS
 - $240,0003 bd2 ba1.5k sqft101 Anthony Dr, Judsonia, AR 72081For Sale
 MLS ID #26035746, Emilee L Marx, Dalrymple. CARMLS
 - $265,0004 bd3 ba2.8k sqft408 Monroe St, Judsonia, AR 72081For Sale
 MLS ID #26034229, Sierra Burress, Michele Phillips & Co. Realtors Searcy Branch. CARMLS
 - $280,0004 bd2 ba2.3k sqft494 Salem Church Rd, Judsonia, AR 72081For SaleMLS ID #26031542, Nathan Mays, RE/MAX Advantage. CARMLS
- $275,0004 bd3 ba1.3k sqft596 Highway 367 N, Judsonia, AR 72081For SaleMLS ID #26029642, Ashley Cifreo, Michele Phillips & Co. Realtors Searcy Branch. CARMLS
- $154,0003 bd2 ba1.5k sqft305 Jackson St, Judsonia, AR 72081For SaleMLS ID #26034616, Jose Colunga, Dalrymple. CARMLS
- $149,9003 bd1 ba1.6k sqft301 E 14th St, Judsonia, AR 72081For SaleMLS ID #26037800, Tish Pace, RE/MAX Advantage. CARMLS
- $125,0003 bd2 ba1.3k sqft121 Joyner St, Judsonia, AR 72081For SaleMLS ID #26036802, Alyson Eaves, Century 21 Sandstone Real Estate Group. CARMLS
- $260,0003 bd2 ba2k sqft3140 Highway 157, Judsonia, AR 72081For SaleMLS ID #26033084, Tammy Hale, RE/MAX Advantage. CARMLS
- $148,9003 bd2 ba1.3k sqft1105 Boardman Ave, Judsonia, AR 72081For SaleMLS ID #26023535, Beau Walter, Homeward Realty. CARMLS
- $220,0005 bd3 ba1.8k sqft220 Smith Rd, Searcy, AR 72143For SaleMLS ID #26034825, John Kilpatrick, RE/MAX Advantage. CARMLS
- $199,0004 bd2 ba2.3k sqft210 N Oak St, Searcy, AR 72143For SaleMLS ID #26036087, Cody Guntharp, Searcy Hometown Realty. CARMLS
- $177,0003 bd2 ba1.3k sqft437 Dripping Springs Rd, Judsonia, AR 72081For SaleMLS ID #26026588, Kayla R Jones, McGraw Realtors - Benton. CARMLS
- $305,0004 bd2 ba2k sqft506 Betty Waller St, Bald Knob, AR 72010For SaleMLS ID #26040640, Charity Noles, Dalrymple. CARMLS
- $185,0004 bd2 ba2k sqft1305 Jones Island Rd, Georgetown, AR 72143For SaleMLS ID #26035522, Tammy Hale, RE/MAX Advantage. CARMLS
- $210,0003 bd2 ba2.4k sqft1103 Highway 167 N, Bald Knob, AR 72010For SaleMLS ID #26036809, Patti Hudson, R.M. Weaver Real Estate. CARMLS
- $220,0004 bd2 ba2k sqft1902 W Arch Ave, Searcy, AR 72143For SaleMLS ID #26028142, Susan G Neaville, RE/MAX Advantage. CARMLS
