Location and comfort! This fabulous end unit condominium is located in the sought-after South Windsor area, close to parks, dining, shopping at Evergreen Walk and offers a luxurious and comfortable lifestyle just in time for summer. The property features a beautifully updated kitchen with granite countertops and wood floors, creating a modern and stylish cooking space. Remote-controlled blinds enhance the ease of living, and the open concept design makes it perfect for entertaining guests. It also boasts three updated bathrooms for convenience and comfort. The third-floor bedroom is equipped with a mini-split system, providing privacy and individual climate control. All windows and the back sliding door have been recently replaced with high-quality Anderson materials, ensuring energy efficiency and a fresh, modern look. Additionally, the property boasts a half-finished basement, offering extra living space and versatility for various uses. Enjoy lounging by the pool or relaxing on your private deck, making this condo an attractive option for summer relaxation and enjoyment. Professional photos will be uploaded early next week.
Sold for $425,000
$425,000
1014 Sand Stone Drive #1014, South Windsor, CT 06074
3beds
1,900sqft
Condominium, Townhouse
Built in 1986
-- sqft lot
$483,000 Zestimate®
$224/sqft
$2,869 Estimated rent
Home value
$483,000
$459,000 - $507,000
$2,869/mo
Zestimate® history
Owner options
List your home for rent
$2,869/mo
Rent Zestimate®
Find your next renter with Zillow Rental Manager. Plus, with online applications, you can quickly screen prospective tenants – for free.
$2,869/mo
Rent Zestimate®
Refinance and save
$3,513/mo
Est. payment
Refinancing to a lower rate could help reduce your monthly payments and save thousands over the life of the loan.
$3,513/mo
Est. payment
Explore your selling options
Work with a Zillow partner agent
Leverage their expertise and Zillow's premium Showcase listings to get your home seen by more buyers.
Get startedList with your own agent
Get your home in front of millions of buyers by listing it on Zillow.
Learn how to do itSell it yourself
Take full control of how buyers see your home on Zillow by listing For Sale by Owner (FSBO).
List your homeWhat's special
Private deckWood floorsBack sliding doorExtra living spaceOpen concept designBeautifully updated kitchenShopping at evergreen walk
Zillow last checked:
Listing updated:
Listed by:
Christine A. Green 860-256-1280,
Ardor Real Estate 860-256-1280
Bought with:
William Glover, RES.0820822
RE/MAX RISE
Source: Smart MLS,MLS#: 24012994
Facts & features
Interior
Bedrooms & bathrooms
- Bedrooms: 3
- Bathrooms: 3
- Full bathrooms: 2
- 1/2 bathrooms: 1
Primary bedroom
- Features: Full Bath, Hardwood Floor
- Level: Upper
Bedroom
- Features: Hardwood Floor
- Level: Upper
Bedroom
- Features: High Ceilings, Wall/Wall Carpet
- Level: Upper
Bathroom
- Features: Remodeled, Quartz Counters, Full Bath, Tile Floor
- Level: Upper
Dining room
- Features: Hardwood Floor
- Level: Main
Kitchen
- Features: Remodeled, Breakfast Bar, Granite Counters
- Level: Main
Living room
- Features: Hardwood Floor
- Level: Main
Heating
- Forced Air, Oil
Cooling
- Central Air, Ductless
Appliances
- Included: Electric Range, Oven/Range, Microwave, Refrigerator, Dishwasher, Disposal, Washer, Dryer, Water Heater
- Laundry: Upper Level
Features
- Windows: Thermopane Windows
- Basement: Full,Partially Finished
- Attic: None
- Number of fireplaces: 1
- Common walls with other units/homes: End Unit
Interior area
- Total structure area: 1,900
- Total interior livable area: 1,900 sqft
- Finished area above ground: 1,900
Property
Parking
- Total spaces: 2
- Parking features: Attached, Paved, Unassigned
- Attached garage spaces: 1
Features
- Stories: 4
- Patio & porch: Deck
- Has private pool: Yes
- Pool features: In Ground
Details
- Parcel number: 709576
- Zoning: MFAA
Construction
Type & style
- Home type: Condo
- Architectural style: Townhouse
- Property subtype: Condominium, Townhouse
- Attached to another structure: Yes
Materials
- Wood Siding
Condition
- New construction: No
- Year built: 1986
Utilities & green energy
- Sewer: Public Sewer
- Water: Public
Green energy
- Energy efficient items: Windows
Community & HOA
Community
- Features: Golf, Health Club, Medical Facilities, Park, Playground, Private School(s), Public Rec Facilities, Shopping/Mall
HOA
- Has HOA: Yes
- Amenities included: Pool, Management
- Services included: Maintenance Grounds, Trash, Snow Removal
- HOA fee: $415 monthly
Location
- Region: South Windsor
Financial & listing details
- Price per square foot: $224/sqft
- Tax assessed value: $202,500
- Annual tax amount: $6,711
- Date on market: 7/2/2024
Price history
| Date | Event | Price |
|---|---|---|
| 7/1/2024 | Sold | $425,000+9%$224/sqft |
Source:  Smart MLS #24012994 Report a problem Smart MLS #24012994 Report a problem | ||
| 5/21/2024 | Pending sale | $389,900$205/sqft |
Source: Smart MLS #24012994 Report a problem | ||
| 5/3/2024 | Listed for sale | $389,900+81.4%$205/sqft |
Source: Smart MLS #24012994 Report a problem | ||
| 7/16/2018 | Listing removed | $214,900$113/sqft |
Source: CENTURY 21 AllPoints Realty #170090765 Report a problem | ||
| 6/16/2018 | Listed for sale | $214,900$113/sqft |
Source: CENTURY 21 AllPoints Realty #170090765 Report a problem | ||
| 6/4/2018 | Pending sale | $214,900$113/sqft |
Source: CENTURY 21 AllPoints Realty #170090765 Report a problem | ||
| 6/1/2018 | Listed for sale | $214,900-6.5%$113/sqft |
Source: Century 21 AllPoints Rlty #170090765 Report a problem | ||
| 8/11/2017 | Listing removed | $1,800$1/sqft |
Source: The Greene Realty Group #170000885 Report a problem | ||
| 8/4/2017 | Listed for rent | $1,800$1/sqft |
Source: The Greene Realty Group #170000885 Report a problem | ||
| 8/3/2017 | Listing removed | $229,900$121/sqft |
Source: The Greene Realty Group #G10237286 Report a problem | ||
| 7/14/2017 | Listed for sale | $229,900-8%$121/sqft |
Source: The Greene Realty Group #G10237286 Report a problem | ||
| 4/29/2005 | Sold | $249,900$132/sqft |
Source: Smart MLS #G371993 Report a problem | ||
Public tax history
Tax history is unavailable.
Neighborhood: 06074
Nearby homes
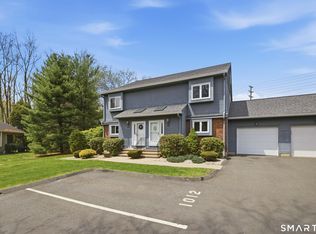
- $415,0003 bd4 ba2.3k sqft1012 Sandstone Dr #1012, South Windsor, CT 06074Sold
- $405,0003 bd3 ba1.9k sqft902 Sand Stone Dr UNIT 902, South Windsor, CT 06074Sold

- $502,2003 bd4 ba2.8k sqft1002 Sandstone Dr #1002, South Windsor, CT 06074Off Market

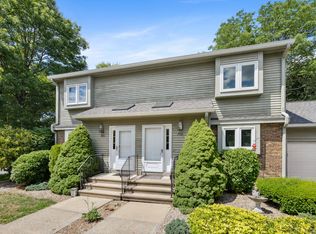
- $390,0003 bd3 ba1.9k sqft703 Sand Stone Dr UNIT 703, South Windsor, CT 06074Sold
- $449,2003 bd3 ba1.9k sqft303 Sand Stone Dr, South Windsor, CT 06074Off Market
- $450,0003 bd3 ba1.9k sqft918 Sand Stone Dr UNIT 918, South Windsor, CT 06074For Sale
- $432,0003 bd4 ba2.3k sqft916 Sand Stone Dr UNIT 916, South Windsor, CT 06074Sold
- $420,3003 bd3 ba1.9k sqft920 Sandstone Dr #920, South Windsor, CT 06074Off Market
Nearby schools
GreatSchools rating
- 9/10Orchard Hill SchoolGrades: K-5Distance: 1.3 mi
- 8/10Timothy Edwards SchoolGrades: 6-8Distance: 1.4 mi
- 10/10South Windsor High SchoolGrades: 9-12Distance: 0.7 mi
Schools provided by the listing agent
- Elementary: Orchard Hill
- Middle: Edwards
- High: South Windsor
Source: Smart MLS. This data may not be complete. We recommend contacting the local school district to confirm school assignments for this home.


Get pre-qualified for a loan
At Zillow Home Loans, we can pre-qualify you in as little as 5 minutes with no impact to your credit score.An equal housing lender. NMLS #10287.
Sell for more on Zillow
Get a Zillow Showcase℠ listing at no additional cost and you could sell for .
$483,000
2% more
+$9,660
With Zillow Showcase(estimated)
$492,660
- Connecticut
- Hartford County
- South Windsor
- 06074
- 1014 Sand Stone Drive Unit 1014
Nearby cities
Nearby zip codes
Other South Windsor Topics
