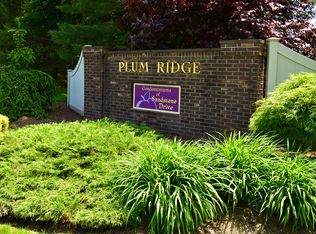
Welcome to this beautifully updated condominium in the highly sought-after Plum Ridge community. This move-in-ready home offers the perfect combination of comfort, style, and functionality with numerous updates throughout. The remodeled kitchen features modern cabinetry, updated countertops, and contemporary finishes, creating an inviting space for both everyday living and entertaining. Updated bathrooms and a renovated laundry area add convenience and a fresh, modern touch. One of the home's standout features is the charming three-season sunroom, providing the perfect place to enjoy your morning coffee, unwind with a good book, or take in the peaceful surroundings throughout much of the year. The home also offers a finished recreational space in the lower level, ideal for a family room, home office, fitness area, media room, or hobby space, providing valuable additional living area beyond the main floor. This home offers a spacious and functional layout designed to accommodate a variety of lifestyles. Enjoy maintenance-free living in a beautifully maintained community conveniently located near shopping, dining, parks, and major commuter routes.
For sale
Price cut: $5K (8/4)
$445,000
918 Sand Stone Drive #918, South Windsor, CT 06074
3beds
1,900sqft
:
Get pre-qualified$3,622/mo
Condominium, Townhouse
Built in 1986
-- sqft lot
$-- Zestimate®
$234/sqft
$445/mo HOA
What's special
- 49 days |
- 1,104 |
- 42 |
Zillow last checked:
Listing updated:
Listed by:
The First Responders at Executive Real Estate, Inc.,
Theodore Branon (860)614-7483,
Better Homes and Gardens Real Estate Executive Real Estate 860-633-8800
Source: Smart MLS,MLS#: 24184540
Facts & features
Interior
Bedrooms & bathrooms
- Bedrooms: 3
- Bathrooms: 3
- Full bathrooms: 2
- 1/2 bathrooms: 1
Primary bedroom
- Level: Upper
Bedroom
- Level: Upper
Bedroom
- Level: Upper
Dining room
- Level: Main
Living room
- Level: Main
Heating
- Forced Air, Oil
Cooling
- Ceiling Fan(s), Central Air
Appliances
- Included: Electric Range, Microwave, Refrigerator, Disposal, Water Heater
- Laundry: Upper Level
Features
- Basement: Full,Partially Finished
- Attic: None
- Number of fireplaces: 1
Interior area
- Total structure area: 1,900
- Total interior livable area: 1,900 sqft
- Finished area above ground: 1,900
Property
Parking
- Total spaces: 1
- Parking features: Attached
- Attached garage spaces: 1
Features
- Stories: 3
- Has private pool: Yes
- Pool features: Indoor
Details
- Parcel number: 708694
- Zoning: MFAA
Construction
Type & style
- Home type: Condo
- Architectural style: Townhouse
- Property subtype: Condominium, Townhouse
Materials
- Vinyl Siding
Condition
- New construction: No
- Year built: 1986
Utilities & green energy
- Sewer: Public Sewer
- Water: Public
Community & HOA
HOA
- Has HOA: Yes
- Amenities included: Pool, Clubhouse, Management
- Services included: Trash, Pool Service, Road Maintenance, Insurance
- HOA fee: $445 monthly
Location
- Region: South Windsor
Financial & listing details
- Price per square foot: $234/sqft
- Tax assessed value: $211,200
- Annual tax amount: $7,817
- Date on market: 6/17/2026
Estimated market value
Not available
Estimated sales range
Not available
Not available
Price history
| Date | Event | Price |
|---|---|---|
| 8/4/2026 | Price change | $445,000-1.1%$234/sqft |
Source:  Smart MLS #24184540 Report a problem Smart MLS #24184540 Report a problem | ||
| 6/24/2026 | Listed for sale | $450,000-1.5%$237/sqft |
Source: Smart MLS #24184540 Report a problem | ||
| 9/9/2024 | Sold | $457,000+6.5%$241/sqft |
Source: Smart MLS #24032706 Report a problem | ||
| 8/5/2024 | Pending sale | $429,000$226/sqft |
Source: Smart MLS #24032706 Report a problem | ||
| 7/31/2024 | Listed for sale | $429,000$226/sqft |
Source: Smart MLS #24032706 Report a problem | ||
Public tax history
Tax history is unavailable.
Monthly payment
Est. payment
Payment breakdown
Explore the cost of this home by adjusting the details. Changes won't be saved.Climate risks
Neighborhood: 06074
Nearby schools
GreatSchools rating
- 9/10Orchard Hill SchoolGrades: K-5Distance: 1.3 mi
- 8/10Timothy Edwards SchoolGrades: 6-8Distance: 1.4 mi
- 10/10South Windsor High SchoolGrades: 9-12Distance: 0.7 mi
Schools provided by the listing agent
- High: South Windsor
Source: Smart MLS. This data may not be complete. We recommend contacting the local school district to confirm school assignments for this home.
- $420,0003 bd3 ba1.9k sqft920 Sand Stone Dr UNIT 920, South Windsor, CT 06074Sold

- $416,0003 bd3 ba1.9k sqft920 Sandstone Dr #920, South Windsor, CT 06074Off Market
- $432,0003 bd4 ba2.3k sqft916 Sand Stone Dr UNIT 916, South Windsor, CT 06074Sold
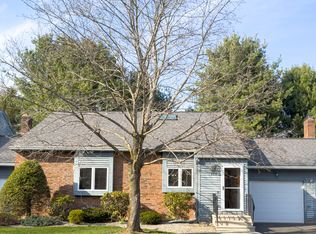
- $398,0003 bd3 ba1.9k sqft804 Sand Stone Dr UNIT 804, South Windsor, CT 06074Sold
- $471,3003 bd4 ba1.9k sqft806 Sand Stone Dr #806, South Windsor, CT 06074Off Market
- $405,0003 bd3 ba1.9k sqft902 Sand Stone Dr UNIT 902, South Windsor, CT 06074Sold
- $390,0003 bd3 ba1.9k sqft703 Sand Stone Dr UNIT 703, South Windsor, CT 06074Sold
- $430,0003 bd4 ba2.6k sqft713 Sandstone Dr #713, South Windsor, CT 06074Sold
A local agent can set up tours, give advice and negotiate with sellers.
Similar homes
- $--3 bd3 ba1.9k sqft201 Sand Stone Dr, South Windsor, CT 06074Auction
 Auction.com 2
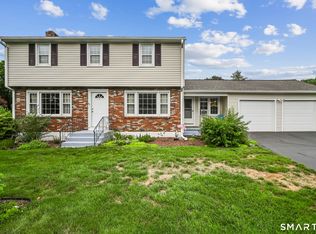
 - $429,9004 bd2 ba1.7k sqft46 Governors Highway, South Windsor, CT 06074For Sale
 MLS ID #24195186, James Knurek, Coldwell Banker Realty. Smart MLS
 - $429,0004 bd3 ba1.5k sqft371 Felt Road, South Windsor, CT 06074For Sale
 MLS ID #24179267, Patrick Bourne, KW Legacy Partners. Smart MLS
 - $299,9003 bd1 ba1.9k sqft25 Pine Tree Lane, South Windsor, CT 06074For Sale
 MLS ID #24195605, Robyn Letourneau, Berkshire Hathaway NE Prop.. Smart MLS
 - $359,0003 bd2 ba1.4k sqftFitch Meadow, South Windsor, CT 06074For SaleMLS ID #24195631, Nicholas Phillips, Social & Co Realty. Smart MLS
- $--2 bd2 ba1.1k sqft78 Brandywine Ln, Suffield, CT 06078AuctionAuction.com 2
- $399,9004 bd2 ba1.9k sqft35 Glenwood Street, Manchester, CT 06040For SaleMLS ID #24197011, Rich Santana, Cedar View Realty LLC. Smart MLS
- $449,9003 bd2 ba1.6k sqft126 Baxter Street, Tolland, CT 06084For SaleMLS ID #24192539, Kathleen M. Sitek, Berkshire Hathaway NE Prop.. Smart MLS
- $--3 bd2 ba1.2k sqft33 Hilton Dr, East Hartford, CT 06118AuctionAuction.com 2
- $499,9003 bd3 ba2.1k sqft282 Tunxis Road, West Hartford, CT 06107For SaleMLS ID #24197137, Matthew Thurston, KW Legacy Partners. Smart MLS
- $415,0003 bd2 ba2.1k sqft54 Hampden Ln, Agawam, MA 01001For SaleMLS ID #73559345, The Neilsen Team, The Neilsen Team. MLS PIN
- $489,0004 bd4 ba1.7k sqft16 Stevens Street, Windsor Locks, CT 06096For SaleMLS ID #24195556, Akinlawon K. Tripp, Shinebrite Brokerage LLC. Smart MLS
- $349,9004 bd1 ba1.5k sqft32 Simon Road, Enfield, CT 06082For SaleMLS ID #24196943, Jason Saphire, www.HomeZu.com. Smart MLS
- $--3 bd2 ba1.3k sqft39 Darien Dr, Windsor Locks, CT 06096AuctionAuction.com 2
- $350,0003 bd2 ba1.3k sqft13 Midian Avenue, Windsor, CT 06095For SaleMLS ID #24189490, Eric Spencer, eXp Realty. Smart MLS
- $465,0003 bd3 ba1.7k sqft43 Zachary Ln, Agawam, MA 01001For SaleMLS ID #73551614, Team Cuoco, Cuoco & Co. Real Estate. MLS PIN
- $260,0002 bd2 ba1.2k sqftBigelow Brook Estates, Manchester, CT 06042For SaleMLS ID #24195446, Kadji Anderson, Berkshire Hathaway NE Prop.. Smart MLS
- $474,0004 bd2 ba1.8k sqft9 Stony Hill Rd, Feeding Hills, MA 01030For SaleMLS ID #73558202, Maddy Chmyzinski, Coldwell Banker Realty - Western MA. MLS PIN
- $439,0003 bd2 ba1.5k sqft117 Hazardville Rd, Longmeadow, MA 01106For SaleMLS ID #73549901, David Loos, Keller Williams Realty. MLS PIN
- $449,0003 bd2 ba1.4k sqft9 Tumblebrook Road, Bolton, CT 06043For SaleMLS ID #24140062, Marco Commisso, Vision Real Estate. Smart MLS
