Gorgeous 3 Bedroom, 2.5 Bath END UNIT at the desirable Plum Ridge complex.The spacious open floor plan is great for entertaining. Updates include: new luxury vinyl flooring, newly painted, refreshed kitchen, central vac and custom lighting. Primary Bedroom is super roomy with an ensuite full bath. Second bedroom is currently being used as an art room. There is a huge third bedroom on the top level. The partially finished lower level makes a great Bedroom/Living space, and is not included in the sq. footage. The home comes with one detached garage and two additional parking spaces. The exterior has loads of updates including, roof, siding, gutters and the complex was recently paved. This unit is located at the rear of the complex affording some extra privacy, yet just a short walk to the beautiful pool! Never's Park is across the street, with its walking trails, playground, splash park and dog park, there is something for everyone. Turn the key and move in, THIS IS THE ONE YOU'VE BEEN WAITING FOR!
Sold for $420,000
$420,000
920 Sand Stone Drive #920, South Windsor, CT 06074
3beds
1,900sqft
Condominium, Townhouse
Built in 1986
-- sqft lot
$473,600 Zestimate®
$221/sqft
$2,908 Estimated rent
Home value
$473,600
$450,000 - $502,000
$2,908/mo
Zestimate® history
Owner options
List your home for rent
$2,908/mo
Rent Zestimate®
Find your next renter with Zillow Rental Manager. Plus, with online applications, you can quickly screen prospective tenants – for free.
$2,908/mo
Rent Zestimate®
Refinance and save
$3,473/mo
Est. payment
Refinancing to a lower rate could help reduce your monthly payments and save thousands over the life of the loan.
$3,473/mo
Est. payment
Explore your selling options
Work with a Zillow partner agent
Leverage their expertise and Zillow's premium Showcase listings to get your home seen by more buyers.
Get startedList with your own agent
Get your home in front of millions of buyers by listing it on Zillow.
Learn how to do itSell it yourself
Take full control of how buyers see your home on Zillow by listing For Sale by Owner (FSBO).
List your homeWhat's special
Zillow last checked:
Listing updated:
Listed by:
Annie Simard 860-841-2633,
KW Legacy Partners 860-313-0700
Bought with:
Himanshu Singh, REB.0795411
Reddy Realty, LLC
Source: Smart MLS,MLS#: 24040954
Facts & features
Interior
Bedrooms & bathrooms
- Bedrooms: 3
- Bathrooms: 3
- Full bathrooms: 2
- 1/2 bathrooms: 1
Primary bedroom
- Features: Full Bath, Whirlpool Tub
- Level: Upper
- Area: 204 Square Feet
- Dimensions: 12 x 17
Bedroom
- Level: Upper
- Area: 132 Square Feet
- Dimensions: 11 x 12
Bedroom
- Level: Upper
- Area: 247 Square Feet
- Dimensions: 13 x 19
Dining room
- Level: Main
- Area: 170 Square Feet
- Dimensions: 10 x 17
Kitchen
- Features: Breakfast Bar, Pantry
- Level: Main
Living room
- Features: Skylight, Fireplace
- Level: Main
- Area: 204 Square Feet
- Dimensions: 12 x 17
Heating
- Baseboard, Forced Air, Oil
Cooling
- Central Air
Appliances
- Included: Microwave, Range Hood, Refrigerator, Dishwasher, Disposal, Washer, Dryer, Electric Water Heater, Water Heater
- Laundry: Upper Level
Features
- Open Floorplan
- Doors: Storm Door(s)
- Basement: Full,Storage Space,Partially Finished
- Attic: None
- Number of fireplaces: 1
- Common walls with other units/homes: End Unit
Interior area
- Total structure area: 1,900
- Total interior livable area: 1,900 sqft
- Finished area above ground: 1,900
Property
Parking
- Total spaces: 2
- Parking features: Detached, Assigned, Garage Door Opener
- Garage spaces: 1
Features
- Stories: 3
- Patio & porch: Deck
- Exterior features: Sidewalk, Lighting
- Has private pool: Yes
- Pool features: In Ground
Lot
- Features: Level
Details
- Parcel number: 708521
- Zoning: MFAA
Construction
Type & style
- Home type: Condo
- Architectural style: Townhouse
- Property subtype: Condominium, Townhouse
- Attached to another structure: Yes
Materials
- Vinyl Siding
Condition
- New construction: No
- Year built: 1986
Utilities & green energy
- Sewer: Public Sewer
- Water: Public
- Utilities for property: Cable Available
Green energy
- Energy efficient items: Doors
Community & HOA
Community
- Features: Basketball Court, Golf, Health Club, Lake, Library, Medical Facilities, Near Public Transport, Shopping/Mall
HOA
- Has HOA: Yes
- Amenities included: Clubhouse, Guest Parking, Pool, Management
- Services included: Maintenance Grounds, Trash, Snow Removal
- HOA fee: $412 monthly
Location
- Region: South Windsor
Financial & listing details
- Price per square foot: $221/sqft
- Tax assessed value: $198,900
- Annual tax amount: $6,854
- Date on market: 8/20/2024
Price history
| Date | Event | Price |
|---|---|---|
| 9/30/2024 | Sold | $420,000+7.7%$221/sqft |
Source:  Smart MLS #24040954 Report a problem Smart MLS #24040954 Report a problem | ||
| 8/22/2024 | Listed for sale | $390,000$205/sqft |
Source: Smart MLS #24040954 Report a problem | ||
Public tax history
Tax history is unavailable.
Neighborhood: 06074
Nearby homes
- $420,3003 bd3 ba1.9k sqft920 Sandstone Dr #920, South Windsor, CT 06074Off Market
- $450,0003 bd3 ba1.9k sqft918 Sand Stone Dr UNIT 918, South Windsor, CT 06074For Sale

- $432,0003 bd4 ba2.3k sqft916 Sand Stone Dr UNIT 916, South Windsor, CT 06074Sold

- $398,0003 bd3 ba1.9k sqft804 Sand Stone Dr UNIT 804, South Windsor, CT 06074Sold
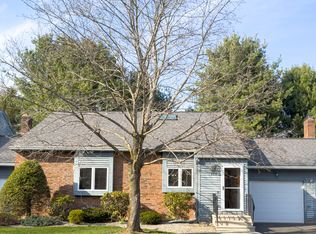
- $479,0003 bd4 ba1.9k sqft806 Sand Stone Dr #806, South Windsor, CT 06074Off Market
- $405,0003 bd3 ba1.9k sqft902 Sand Stone Dr UNIT 902, South Windsor, CT 06074Sold
- $430,0003 bd4 ba2.6k sqft713 Sandstone Dr #713, South Windsor, CT 06074Sold
- $390,0003 bd3 ba1.9k sqft703 Sand Stone Dr UNIT 703, South Windsor, CT 06074Sold
Nearby schools
GreatSchools rating
- 9/10Orchard Hill SchoolGrades: K-5Distance: 1.3 mi
- 8/10Timothy Edwards SchoolGrades: 6-8Distance: 1.4 mi
- 10/10South Windsor High SchoolGrades: 9-12Distance: 0.7 mi
Schools provided by the listing agent
- Elementary: Orchard Hill
- High: South Windsor
Source: Smart MLS. This data may not be complete. We recommend contacting the local school district to confirm school assignments for this home.


Get pre-qualified for a loan
At Zillow Home Loans, we can pre-qualify you in as little as 5 minutes with no impact to your credit score.An equal housing lender. NMLS #10287.
Sell for more on Zillow
Get a Zillow Showcase℠ listing at no additional cost and you could sell for .
$473,600
2% more
+$9,472
With Zillow Showcase(estimated)
$483,072
- Connecticut
- Hartford County
- South Windsor
- 06074
- 920 Sand Stone Drive Unit 920
Nearby cities
Nearby zip codes
Other South Windsor Topics
