Welcome to this exceptional end unit townhome nestled in a highly sought-after location, offering effortless access to the 91 Freeway, making it an ideal haven for Orange County commuters. Situated in the coveted Boardwalk Community, this newer residence boasts 4 bedrooms and 3.5 baths, thoughtfully designed with a bedroom and full bath on the first floor for added convenience.
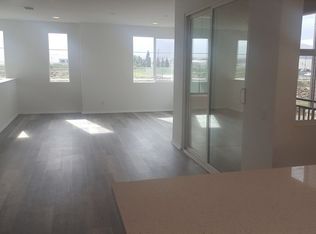
This residence exudes modern elegance and functionality. The 2-car attached garage provides direct access to the interior, ensuring both security and ease of living. The second level unfolds into an open and spacious living area, with numerous upgrades, including ceiling-mounted surround sound speakers. The dining area seamlessly merges with a charming kitchen featuring a central island, creating a perfect space for culinary delights and entertaining.
Step onto the inviting balcony to savor moments of tranquility for morning coffees and leisurely reading sessions. Additionally, a half bath directly off the kitchen adds to the home's practicality.
Ascending to the third level reveals two guest bedrooms, a guest bath, a dedicated laundry room, and a generously sized master bedroom and bath with a walk-in closet, providing a private retreat within your own home.
This newer gated community, offers a secure and modern living environment. Low HOA fees contribute to an attractive package, with amenities including a pool, spa, and BBQ area for residents to enjoy. Check out the Virtual 360 3D tour. Say goodbye to renting and seize the opportunity to own your dream home. Don't miss out—schedule your viewing this weekend and step into a new chapter of homeownership! This complex is FHA Approved.
Sold for $589,000
Listed by: Top Producers Realty, Ryjen Group • James Powell • Contact: 951-737-2121
Bought with: SARAH GILLEN, BROKER
$589,000
1014 Savi Dr, Corona, CA 92878
4beds
1,675sqft
Townhouse
Built in 2018
-- sqft lot
$589,700 Zestimate®
$352/sqft
$3,559 Estimated rent
Home value
$589,700
$560,000 - $619,000
$3,559/mo
Zestimate® history
Owner options
List your home for rent
$3,559/mo
Rent Zestimate®
Find your next renter with Zillow Rental Manager. Plus, with online applications, you can quickly screen prospective tenants – for free.
$3,559/mo
Rent Zestimate®
Refinance and save
$3,996/mo
Est. payment
Refinancing to a lower rate could help reduce your monthly payments and save thousands over the life of the loan.
$3,996/mo
Est. payment
Explore your selling options
Work with a Zillow partner agent
Leverage their expertise and Zillow's premium Showcase listings to get your home seen by more buyers.
Get startedList with your own agent
Get your home in front of millions of buyers by listing it on Zillow.
Learn how to do itSell it yourself
Take full control of how buyers see your home on Zillow by listing For Sale by Owner (FSBO).
List your homeWhat's special
Newer gated communityBbq areaCharming kitchenCentral islandDedicated laundry roomWalk-in closetGuest bath
Zillow last checked:
Listing updated:
Listed by:
James Powell DRE #01977762 951-737-2121,
Top Producers Realty, Ryjen Group
Bought with:
SARAH GILLEN, DRE #01383297
SARAH GILLEN, BROKER
Source: CRMLS,MLS#: IG23211483 Originating MLS: California Regional MLS
Originating MLS: California Regional MLSFacts & features
Interior
Bedrooms & bathrooms
- Bedrooms: 4
- Bathrooms: 4
- Full bathrooms: 3
- 1/2 bathrooms: 1
- Main level bathrooms: 1
- Main level bedrooms: 1
Rooms
- Room types: Bedroom, Kitchen, Laundry, Living Room, Primary Bathroom, Primary Bedroom, Dining Room
Bedroom
- Features: Bedroom on Main Level
Kitchen
- Features: Kitchen Island, Quartz Counters
Heating
- Central
Cooling
- Central Air
Appliances
- Included: Dryer, Washer
- Laundry: Inside, Laundry Room
Features
- Breakfast Bar, Separate/Formal Dining Room, Eat-in Kitchen, Open Floorplan, Quartz Counters, Bedroom on Main Level
- Has fireplace: No
- Fireplace features: None
- Common walls with other units/homes: 1 Common Wall
Interior area
- Total interior livable area: 1,675 sqft
Property
Parking
- Total spaces: 2
- Parking features: Garage - Attached
- Attached garage spaces: 2
Features
- Levels: Three Or More
- Stories: 3
- Entry location: Facing River bed
- Pool features: Association
- Has view: Yes
- View description: Mountain(s), River
- Has water view: Yes
- Water view: River
Details
- Parcel number: 119191036
- Special conditions: Standard
Construction
Type & style
- Home type: Townhouse
- Architectural style: Modern
- Property subtype: Townhouse
- Attached to another structure: Yes
Condition
- New construction: No
- Year built: 2018
Utilities & green energy
- Sewer: Public Sewer
- Water: Public
- Utilities for property: Electricity Connected, Natural Gas Connected, Sewer Connected, Water Connected
Community & HOA
Community
- Features: Biking, Curbs, Gutter(s), Sidewalks
HOA
- Has HOA: Yes
- Amenities included: Outdoor Cooking Area, Barbecue, Pool, Spa/Hot Tub
- HOA fee: $271 monthly
- HOA name: Boardwalk Townhomes
- HOA phone: 951-412-1662
Location
- Region: Corona
Financial & listing details
- Price per square foot: $352/sqft
- Tax assessed value: $600,780
- Annual tax amount: $9,464
- Date on market: 11/16/2023
- Cumulative days on market: 15 days
- Listing terms: Cash,Conventional,FHA
- Inclusions: Refrigerator, Washer & Dryer
Price history
| Date | Event | Price |
|---|---|---|
| 1/9/2024 | Sold | $589,000+1.6%$352/sqft |
Source:  CRMLS #IG23211483 Report a problem CRMLS #IG23211483 Report a problem | ||
| 12/2/2023 | Pending sale | $580,000$346/sqft |
Source: CRMLS #IG23211483 Report a problem | ||
| 11/17/2023 | Listed for sale | $580,000+16.9%$346/sqft |
Source: CRMLS #IG23211483 Report a problem | ||
| 4/2/2021 | Sold | $496,000+8.4%$296/sqft |
Source: Public Record Report a problem | ||
| 1/4/2019 | Sold | $457,500$273/sqft |
Source: Public Record Report a problem | ||
Public tax history
| Year | Property taxes | Tax assessment |
|---|---|---|
| 2025 | $9,464 +3.5% | $600,780 +14.1% |
| 2024 | $9,140 +9.8% | $526,358 +2% |
| 2023 | $8,326 +1.8% | $516,038 +2% |
| 2022 | $8,181 +5.4% | $505,920 +7.4% |
| 2021 | $7,764 +1.1% | $471,192 +1% |
| 2020 | $7,682 +64.3% | $466,362 +141.7% |
| 2019 | $4,675 | $192,969 |
Find assessor info on the county website
Neighborhood: 92878
Nearby homes
- $580,0004 bd4 ba1.6k sqft1014 Savi Dr UNIT 104, Corona, CA 92878For Sale

- $571,4004 bd4 ba1.5k sqft1014 Savi Dr UNIT 102, Corona, CA 92880Off Market

- $581,0004 bd4 ba1.6k sqft1014 Savi Dr UNIT 104, Corona, CA 92880Off Market
- $570,0003 bd4 ba1.5k sqft1014 Savi Dr UNIT 101, Corona, CA 92880Off Market

- $552,1003 bd3 ba1.5k sqft1014 Savi Dr, Corona, CA 92878Off Market
- $568,3003 bd3 ba1.6k sqft1014 Savi Dr, Corona, CA 92878Off Market
- $542,4003 bd3 ba1.6k sqft1014 Savi Dr, Corona, CA 92878Off Market
- $565,8003 bd2 ba1.6k sqft1017 Savi Dr, Corona, CA 92880Off Market
Nearby schools
GreatSchools rating
- 5/10Parkridge Elementary SchoolGrades: K-6Distance: 1 mi
- 2/10Auburndale Intermediate SchoolGrades: 7-8Distance: 0.6 mi
- 7/10Centennial High SchoolGrades: 9-12Distance: 3 mi


Get pre-qualified for a loan
At Zillow Home Loans, we can pre-qualify you in as little as 5 minutes with no impact to your credit score.An equal housing lender. NMLS #10287.
- California
- Riverside County
- Corona
- 92878
- 1014 Savi Dr
Nearby cities
Nearby neighborhoods
Nearby zip codes
Other Corona Topics
