One or more photo(s) has been virtually staged. Discover Effortless Living in Seminole Creek — Where Modern Comfort Meets Timeless Style Welcome to your next chapter in this beautifully updated 4-bedroom, 2-bath gem nestled in the highly sought-after Seminole Creek neighborhood of Oviedo. Thoughtfully designed for both comfort and functionality, this move-in-ready home offers a spacious split floor plan filled with tasteful upgrades and serene surroundings. Step inside to find all-new flooring, freshly painted kitchen cabinetry, and modern finishes that blend seamlessly with the home's airy, open ambiance. Just off the entry, elegant formal living and dining rooms set the stage for memorable gatherings, while the expansive kitchen impresses with raised ceilings, recessed lighting, a massive walk-in pantry with custom built-ins, and a flow that’s perfect for everyday living or entertaining. The private master suite is your personal retreat, featuring French doors leading to the patio, a large walk-in closet, and a spa-inspired bath complete with dual vanities, linen storage, a luxurious freestanding air tub, and a spacious walk-in shower. On the opposite side of the home, three additional bedrooms offer custom closet systems and an updated guest bath, ensuring everyone has their own stylish space. The relocated indoor laundry room adds a layer of everyday convenience. Outside, embrace Florida living at its finest with a resurfaced pool, new deck, and enhanced lighting, all set against a backdrop of peaceful conservation views. The fully fenced backyard and redecked lanai invite you to relax, entertain, and soak in nature’s tranquility. Additional highlights include: -New sliding and French doors with integrated blinds for privacy & style -New front entry door and upgraded solid interior doors with glass accents -Updated electrical panel, full repiping, and new HVAC ductwork -Tankless water heater for the master suite and laundry -Whole-home water softener system -French drains and front yard irrigation for easy maintenance -True 2-car garage for added functionality & storage -Roof approximately 5 years old- All of this is just minutes from top-rated Oviedo schools, as well as premier shopping, dining, and parks. This is more than a home — it’s a lifestyle upgrade. With every detail thoughtfully curated, this rare find offers the perfect blend of space, style, and peace of mind. Welcome to Seminole Creek — welcome home. <iframe src="https://my.matterport.com/show/?m=gQBfGtDWEt7&brand=0&mls=1&" width="640" height="360" style="border: 0;" allow="fullscreen"></iframe>
Sold for $545,000
$545,000
1014 SEMINOLE CREEK DRIVE, OVIEDO, FL 32765
4beds
1,960sqft
Single Family Residence
Built in 1989
9,461 Square Feet Lot
$536,900 Zestimate®
$278/sqft
$2,889 Estimated rent
Home value
$536,900
$483,000 - $596,000
$2,889/mo
Zestimate® history
Owner options
List your home for rent
$2,889/mo
Rent Zestimate®
Find your next renter with Zillow Rental Manager. Plus, with online applications, you can quickly screen prospective tenants – for free.
$2,889/mo
Rent Zestimate®
Refinance and save
$3,647/mo
Est. payment
Refinancing to a lower rate could help reduce your monthly payments and save thousands over the life of the loan.
$3,647/mo
Est. payment
Explore your selling options
Work with a Zillow partner agent
Leverage their expertise and Zillow's premium Showcase listings to get your home seen by more buyers.
Get startedList with your own agent
Get your home in front of millions of buyers by listing it on Zillow.
Learn how to do itSell it yourself
Take full control of how buyers see your home on Zillow by listing For Sale by Owner (FSBO).
List your homeWhat's special
Redecked lanaiResurfaced poolUpdated guest bathNew deckFrench doorsPrivate master suiteIntegrated blinds
Zillow last checked:
Listing updated:
Listed by:
Abby Nelson 407-571-1445,
RE/MAX 200 REALTY 407-629-6330
Bought with:
Bret Nickley, 3456178
KELLER WILLIAMS REALTY AT THE PARKS
Source: Stellar MLS,MLS#: O6308123 Originating MLS: Orlando Regional
Originating MLS: Orlando Regional
Facts & features
Interior
Bedrooms & bathrooms
- Bedrooms: 4
- Bathrooms: 2
- Full bathrooms: 2
Primary bedroom
- Features: Walk-In Closet(s)
- Level: First
- Area: 240 Square Feet
- Dimensions: 16x15
Primary bathroom
- Level: First
- Area: 165 Square Feet
- Dimensions: 15x11
Dining room
- Level: First
- Area: 170 Square Feet
- Dimensions: 10x17
Kitchen
- Level: First
- Area: 88 Square Feet
- Dimensions: 8x11
Living room
- Level: First
- Area: 169 Square Feet
- Dimensions: 13x13
Heating
- Central
Cooling
- Central Air
Appliances
- Included: Dishwasher, Range, Refrigerator
- Laundry: Inside, Laundry Room
Features
- Ceiling Fan(s)
- Flooring: Luxury Vinyl, Tile
- Doors: French Doors
- Has fireplace: No
Interior area
- Total structure area: 2,366
- Total interior livable area: 1,960 sqft
Property
Parking
- Total spaces: 2
- Parking features: Garage - Attached
- Attached garage spaces: 2
Features
- Levels: One
- Stories: 1
- Patio & porch: Covered, Enclosed, Patio, Screened
- Exterior features: Lighting, Rain Gutters, Sidewalk, Sprinkler Metered
- Has private pool: Yes
- Pool features: In Ground, Screen Enclosure, Solar Heat
Lot
- Size: 9,461 Square Feet
Details
- Parcel number: 2521315KG00000080
- Zoning: PUD
- Special conditions: None
Construction
Type & style
- Home type: SingleFamily
- Property subtype: Single Family Residence
Materials
- Vinyl Siding
- Foundation: Slab
- Roof: Shingle
Condition
- New construction: No
- Year built: 1989
Utilities & green energy
- Sewer: Public Sewer
- Water: Public
- Utilities for property: Cable Connected, Electricity Connected, Sprinkler Meter, Street Lights, Water Connected
Community & HOA
Community
- Features: Deed Restrictions, Park, Sidewalks
- Pet fee: $0 monthly
- Subdivision: TWIN RIVERS SEC 4 UNIT 1
HOA
- Has HOA: Yes
- HOA fee: $20 monthly
- HOA name: Sentry Management/Dennis Kapsis
- HOA phone: 407-788-6700
Location
- Region: Oviedo
Financial & listing details
- Price per square foot: $278/sqft
- Tax assessed value: $417,619
- Annual tax amount: $2,579
- Date on market: 5/15/2025
- Cumulative days on market: 19 days
- Listing terms: Cash,Conventional,FHA,VA Loan
- Ownership: Fee Simple
- Total actual rent: 0
- Electric utility on property: Yes
- Road surface type: Paved
Price history
| Date | Event | Price |
|---|---|---|
| 7/7/2025 | Sold | $545,000-0.9%$278/sqft |
Source:  Stellar MLS #O6308123 Report a problem Stellar MLS #O6308123 Report a problem | ||
| 6/3/2025 | Pending sale | $549,900$281/sqft |
Source: Stellar MLS #O6308123 Report a problem | ||
| 5/15/2025 | Listed for sale | $549,900+229.3%$281/sqft |
Source: Stellar MLS #O6308123 Report a problem | ||
| 5/18/2011 | Sold | $167,000-0.5%$85/sqft |
Source: Stellar MLS #O5041435 Report a problem | ||
| 4/26/2011 | Listed for sale | $167,900+22%$86/sqft |
Source: Watson Realty Corp #MO5041435 Report a problem | ||
| 10/5/2010 | Sold | $137,600-8.2%$70/sqft |
Source: Public Record Report a problem | ||
| 7/17/2010 | Price change | $149,900-9.2%$76/sqft |
Source: NRT Florida #O4972769 Report a problem | ||
| 6/12/2010 | Price change | $165,000-5.7%$84/sqft |
Source: NRT Florida #O4972769 Report a problem | ||
| 5/9/2010 | Price change | $174,900-2.8%$89/sqft |
Source: NRT Florida #O4972769 Report a problem | ||
| 4/4/2010 | Listed for sale | $179,900+0.1%$92/sqft |
Source: NRT Florida #O4972769 Report a problem | ||
| 6/11/2009 | Listing removed | $179,777$92/sqft |
Source: Watson Realty Corp #MO4869692 Report a problem | ||
| 2/28/2009 | Price change | $179,777-5.3%$92/sqft |
Source: Watson Realty Corp #MO4869692 Report a problem | ||
| 1/8/2009 | Price change | $189,777-5%$97/sqft |
Source: Watson Realty Corp #MO4869692 Report a problem | ||
| 11/19/2008 | Price change | $199,777-4.8%$102/sqft |
Source: Watson Realty Corp #MO4869692 Report a problem | ||
| 11/1/2008 | Price change | $209,777-4.6%$107/sqft |
Source: Watson Realty Corp #MO4869692 Report a problem | ||
| 9/11/2008 | Listed for sale | $219,777$112/sqft |
Source: Watson Realty Corp #MO4869692 Report a problem | ||
Public tax history
| Year | Property taxes | Tax assessment |
|---|---|---|
| 2025 | $2,719 +8.7% | $200,043 +2.9% |
| 2024 | $2,501 +6.8% | $194,405 +3% |
| 2023 | $2,342 +3.2% | $188,743 +3% |
| 2022 | $2,269 -1.2% | $183,246 +3% |
| 2021 | $2,296 +1% | $177,909 +1.4% |
| 2020 | $2,274 +1.5% | $175,453 +2.3% |
| 2019 | $2,240 | $171,508 +1.9% |
| 2018 | $2,240 +1.1% | $168,310 +2.1% |
| 2017 | $2,215 +4.6% | $164,848 +1.4% |
| 2016 | $2,116 -3.6% | $162,587 +1.4% |
| 2015 | $2,195 | $160,335 +10% |
| 2014 | $2,195 +12% | $145,754 +1.5% |
| 2013 | $1,959 +3.1% | $143,600 -0.7% |
| 2012 | $1,900 -29% | $144,560 -1.4% |
| 2011 | $2,678 -10.9% | $146,585 -10.2% |
| 2010 | $3,006 -3.8% | $163,236 -4.3% |
| 2009 | $3,126 +104.1% | $170,653 +35.6% |
| 2008 | $1,532 -8.4% | $125,822 +3% |
| 2007 | $1,671 -6.3% | $122,157 +2.5% |
| 2006 | $1,785 +2% | $119,178 +3% |
| 2005 | $1,749 +0.9% | $115,707 +3% |
| 2004 | $1,733 +0.6% | $112,337 +1.9% |
| 2003 | $1,722 +4.1% | $110,242 +2.4% |
| 2002 | $1,654 +4.8% | $107,658 +4.6% |
| 2000 | $1,578 | $102,877 |
Find assessor info on the county website
Neighborhood: 32765
Nearby homes
- $411,1003 bd2 ba1.7k sqft1012 Seminole Creek Dr, Oviedo, FL 32765Off Market

- $400,0003 bd2 ba1.7k sqft1016 Seminole Creek Dr, Oviedo, FL 32765Sold
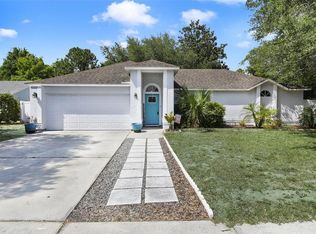
- $396,5003 bd2 ba1.6k sqft1001 California Creek Dr, Oviedo, FL 32765Off Market
- $430,0003 bd2 ba1.7k sqft1010 Seminole Creek Dr, Oviedo, FL 32765Off Market
- $433,5003 bd2 ba1.6k sqft1018 Seminole Creek Dr, Oviedo, FL 32765Off Market
- $478,0004 bd2 ba2.2k sqft1000 Soldier Creek Ct, Oviedo, FL 32765Off Market
- $412,4003 bd2 ba1.6k sqft1000 California Creek Dr, Oviedo, FL 32765Off Market
- $393,5003 bd2 ba1.4k sqft1003 California Creek Dr, Oviedo, FL 32765Off Market
Nearby schools
GreatSchools rating
- 8/10Carillon Elementary SchoolGrades: PK-5Distance: 0.8 mi
- 9/10Chiles Middle SchoolGrades: 6-8Distance: 1.7 mi
- 8/10Hagerty High SchoolGrades: 9-12Distance: 0.7 mi
Schools provided by the listing agent
- Elementary: Carillon Elementary
- Middle: Chiles Middle
- High: Hagerty High
Source: Stellar MLS. This data may not be complete. We recommend contacting the local school district to confirm school assignments for this home.
Get a cash offer in 3 minutes
Find out how much your home could sell for in as little as 3 minutes with a no-obligation cash offer.
Estimated market value
$536,900
Get a cash offer in 3 minutes
Find out how much your home could sell for in as little as 3 minutes with a no-obligation cash offer.
Estimated market value
$536,900
- Florida
- Seminole County
- Oviedo
- 32765
- 1014 SEMINOLE CREEK DRIVE
Nearby cities
Nearby zip codes
Other Oviedo Topics
