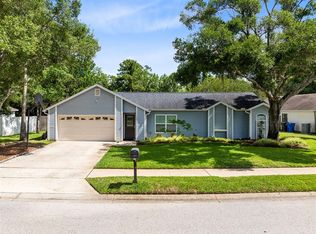
Welcome to this beautifully refreshed 3-bedroom, 2-bathroom single-story home tucked into the sought-after Twin Rivers community in Oviedo. This move-in home features a desirable split floor plan and overflows with recent UPGRADES, including a NEW AC (2023) and FRESH PAINT both inside and out. Step inside to discover UPGRADED laminate flooring that flows throughout the main living areas, offering both style and easy care. The heart of the home is the OPEN kitchen, complete with a cozy EAT-IN nook and a view that extends to the expansive backyard, where you’ll enjoy peaceful CONSERVATION VIEWS and no rear neighbors—ideal for added privacy and serene outdoor living. The family room opens to the backyard through FRENCH DOORS, while a separate dining room provides a more formal space for hosting dinners and gatherings. The primary bedroom is complete with an EN SUITE bathroom, creating a practical and welcoming space, while two additional bedrooms and a FULLY REMODELED guest bathroom add both comfort and flexibility. Outside, the fenced backyard is perfect for pets, play, or entertaining—all set against a natural backdrop of open GREEN SPACE. Located in a TOP-RATED school district, Twin Rivers also offers community amenities such as nearby parks, nature trails, playgrounds, and athletic fields, all within minutes of shopping, dining, and major commuter routes. With easy access to SR 417, Alafaya Trail, SR 434, and SR 426, you're only 5 minutes from the UNIVERSITY OF CENTRAL FLORIDA, and 25 minutes to DOWNTOWN ORLANDO. The combination of thoughtful upgrades, a functional layout, and a tranquil setting, make this home a rare find in one of Oviedo’s most established and desirable neighborhoods. Schedule a tour today!
Sold for $400,000
$400,000
1016 SEMINOLE CREEK DRIVE, OVIEDO, FL 32765
3beds
1,744sqft
Single Family Residence
Built in 1989
9,242 Square Feet Lot
$393,100 Zestimate®
$229/sqft
$2,326 Estimated rent
Home value
$393,100
$354,000 - $436,000
$2,326/mo
Zestimate® history
Owner options
List your home for rent
$2,326/mo
Rent Zestimate®
Find your next renter with Zillow Rental Manager. Plus, with online applications, you can quickly screen prospective tenants – for free.
$2,326/mo
Rent Zestimate®
Refinance and save
$2,686/mo
Est. payment
Refinancing to a lower rate could help reduce your monthly payments and save thousands over the life of the loan.
$2,686/mo
Est. payment
Explore your selling options
Work with a Zillow partner agent
Leverage their expertise and Zillow's premium Showcase listings to get your home seen by more buyers.
Get startedList with your own agent
Get your home in front of millions of buyers by listing it on Zillow.
Learn how to do itSell it yourself
Take full control of how buyers see your home on Zillow by listing For Sale by Owner (FSBO).
List your homeWhat's special
Fresh paintEn suite bathroomNew acExpansive backyardFrench doorsFully remodeled guest bathroomFenced backyard
Zillow last checked:
Listing updated:
Listed by:
Jenny Wemert 407-809-1193,
WEMERT GROUP REALTY LLC 407-743-8356,
Zampeta Anderson 407-982-0390,
WEMERT GROUP REALTY LLC
Bought with:
Timur Kapanov, 3629906
KELLER WILLIAMS ADVANTAGE REALTY
Source: Stellar MLS,MLS#: O6306744 Originating MLS: Orlando Regional
Originating MLS: Orlando Regional
Facts & features
Interior
Bedrooms & bathrooms
- Bedrooms: 3
- Bathrooms: 2
- Full bathrooms: 2
Primary bedroom
- Features: Ceiling Fan(s), En Suite Bathroom, Built-in Closet
- Level: First
- Area: 216 Square Feet
- Dimensions: 18x12
Bedroom 2
- Features: Ceiling Fan(s), Built-in Closet
- Level: First
- Area: 132 Square Feet
- Dimensions: 12x11
Bedroom 3
- Features: Ceiling Fan(s), Built-in Closet
- Level: First
- Area: 132 Square Feet
- Dimensions: 12x11
Primary bathroom
- Features: Built-In Shelving, Dual Sinks, Shower No Tub
- Level: First
- Area: 88 Square Feet
- Dimensions: 8x11
Bonus room
- Features: No Closet
- Level: First
- Area: 156 Square Feet
- Dimensions: 12x13
Dining room
- Features: Ceiling Fan(s)
- Level: First
- Area: 120 Square Feet
- Dimensions: 12x10
Family room
- Level: First
- Area: 221 Square Feet
- Dimensions: 17x13
Kitchen
- Features: Breakfast Bar, Pantry
- Level: First
- Area: 144 Square Feet
- Dimensions: 12x12
Living room
- Features: Ceiling Fan(s)
- Level: First
- Area: 210 Square Feet
- Dimensions: 14x15
Heating
- Electric, Exhaust Fan
Cooling
- Central Air
Appliances
- Included: Dishwasher, Disposal, Dryer, Electric Water Heater, Exhaust Fan, Microwave, Range, Refrigerator
- Laundry: In Garage
Features
- Ceiling Fan(s), Eating Space In Kitchen, Kitchen/Family Room Combo, Primary Bedroom Main Floor
- Flooring: Carpet, Ceramic Tile, Laminate, Linoleum
- Doors: French Doors
- Windows: Aluminum Frames
- Has fireplace: No
Interior area
- Total structure area: 2,162
- Total interior livable area: 1,744 sqft
Property
Parking
- Total spaces: 2
- Parking features: Driveway
- Attached garage spaces: 2
- Has uncovered spaces: Yes
Features
- Levels: One
- Stories: 1
- Patio & porch: Patio, Porch
- Exterior features: Lighting, Private Mailbox, Sidewalk
- Fencing: Fenced
- Has view: Yes
- View description: Trees/Woods
Lot
- Size: 9,242 Square Feet
- Features: Conservation Area
- Residential vegetation: Trees/Landscaped
Details
- Parcel number: 2521315KG00000090
- Zoning: PUD
- Special conditions: None
Construction
Type & style
- Home type: SingleFamily
- Property subtype: Single Family Residence
Materials
- Stucco, Wood Frame
- Foundation: Slab
- Roof: Shingle
Condition
- New construction: No
- Year built: 1989
Utilities & green energy
- Sewer: Public Sewer
- Water: Public
- Utilities for property: Electricity Connected, Fiber Optics, Public, Sewer Connected, Water Connected
Community & HOA
Community
- Features: Deed Restrictions, Park, Sidewalks
- Pet fee: $0 monthly
- Subdivision: TWIN RIVERS SEC 4 UNIT 1
HOA
- Has HOA: Yes
- HOA fee: $20 monthly
- HOA name: Sentry Management
- HOA phone: 407-788-6700
Location
- Region: Oviedo
Financial & listing details
- Price per square foot: $229/sqft
- Tax assessed value: $355,178
- Annual tax amount: $3,710
- Date on market: 5/9/2025
- Cumulative days on market: 7 days
- Listing terms: Cash,Conventional,FHA,Private Financing Available,Special Funding,VA Loan
- Ownership: Fee Simple
- Total actual rent: 0
- Electric utility on property: Yes
- Road surface type: Asphalt
Price history
| Date | Event | Price |
|---|---|---|
| 6/6/2025 | Sold | $400,000-5.9%$229/sqft |
Source:  Stellar MLS #O6306744 Report a problem Stellar MLS #O6306744 Report a problem | ||
| 5/16/2025 | Pending sale | $425,000$244/sqft |
Source: Stellar MLS #O6306744 Report a problem | ||
| 5/9/2025 | Listed for sale | $425,000+51.8%$244/sqft |
Source: Stellar MLS #O6306744 Report a problem | ||
| 7/16/2020 | Sold | $280,000$161/sqft |
Source: Public Record Report a problem | ||
| 6/18/2020 | Pending sale | $280,000$161/sqft |
Source: RE/MAX TOWN & COUNTRY REALTY #O5866326 Report a problem | ||
| 6/11/2020 | Price change | $280,000-6.6%$161/sqft |
Source: RE/MAX TOWN & COUNTRY REALTY #O5866326 Report a problem | ||
| 5/25/2020 | Price change | $299,900+13%$172/sqft |
Source: RE/MAX TOWN & COUNTRY REALTY #O5866326 Report a problem | ||
| 4/15/2020 | Listed for sale | $265,500+108.7%$152/sqft |
Source: Owner Report a problem | ||
| 1/9/2016 | Listing removed | $1,395$1/sqft |
Source: Rental Home Management Services, Inc. Report a problem | ||
| 12/11/2015 | Listed for rent | $1,395$1/sqft |
Source: Rental Home Management Services, Inc. Report a problem | ||
| 10/8/2015 | Listing removed | $1,395$1/sqft |
Source: Rental Home Management Service Report a problem | ||
| 9/23/2015 | Listed for rent | $1,395+7.7%$1/sqft |
Source: Rental Home Management Services, Inc. Report a problem | ||
| 12/19/2012 | Listing removed | $1,295$1/sqft |
Source: Rental Home Management Services,Inc. Report a problem | ||
| 12/7/2012 | Price change | $1,295-7.2%$1/sqft |
Source: Rental Home Management Services,Inc. Report a problem | ||
| 9/1/2012 | Listed for rent | $1,395$1/sqft |
Source: Rental Home Management Services, Inc. Report a problem | ||
| 8/6/2012 | Sold | $127,200-2.1%$73/sqft |
Source: Public Record Report a problem | ||
| 4/6/2012 | Listing removed | $129,900$74/sqft |
Source: Watson Realty Corp #MO5091650 Report a problem | ||
| 3/20/2012 | Listed for sale | $129,900-39.6%$74/sqft |
Source: Watson Realty Corp #MO5091650 Report a problem | ||
| 3/14/2008 | Sold | $215,000+61%$123/sqft |
Source: Stellar MLS #O4795718 Report a problem | ||
| 3/22/2002 | Sold | $133,500+10.8%$77/sqft |
Source: Public Record Report a problem | ||
| 9/19/2000 | Sold | $120,500+32.4%$69/sqft |
Source: Public Record Report a problem | ||
| 6/16/1995 | Sold | $91,000$52/sqft |
Source: Public Record Report a problem | ||
Public tax history
| Year | Property taxes | Tax assessment |
|---|---|---|
| 2025 | $3,908 +7.6% | $270,940 +2.9% |
| 2024 | $3,632 +6.6% | $263,304 +3% |
| 2023 | $3,406 +2.9% | $255,635 +3% |
| 2022 | $3,309 -0.3% | $248,189 +3% |
| 2021 | $3,318 -11% | $240,960 +7.7% |
| 2020 | $3,728 0% | $223,647 +2.1% |
| 2019 | $3,730 | $218,954 +10% |
| 2018 | $3,730 +9.5% | $199,049 +5% |
| 2017 | $3,407 +5.6% | $189,609 +5.4% |
| 2016 | $3,226 +3.5% | $179,974 +10.9% |
| 2015 | $3,117 | $162,226 +7.5% |
| 2014 | $3,117 +28.7% | $150,846 +16.5% |
| 2013 | $2,422 +47.8% | $129,505 -0.5% |
| 2012 | $1,638 -2.5% | $130,092 -1% |
| 2011 | $1,681 -15.3% | $131,446 -10.7% |
| 2010 | $1,986 -5.4% | $147,228 -4.4% |
| 2009 | $2,099 +23% | $154,025 +13.5% |
| 2008 | $1,706 -7.1% | $135,667 +3% |
| 2007 | $1,836 -6.4% | $131,716 +2.5% |
| 2006 | $1,961 +2% | $128,503 +3% |
| 2005 | $1,924 +0.9% | $124,760 +3% |
| 2004 | $1,907 +0.6% | $121,126 +1.9% |
| 2003 | $1,896 +26.5% | $118,868 +19% |
| 2002 | $1,499 -19.4% | $99,922 +8.9% |
| 2000 | $1,859 | $91,785 |
Find assessor info on the county website
Neighborhood: 32765
Nearby homes
- $435,0003 bd2 ba1.6k sqft1018 Seminole Creek Dr, Oviedo, FL 32765Off Market
- $545,0004 bd2 ba1.9k sqft1014 Seminole Creek Dr, Oviedo, FL 32765Sold
- $412,4003 bd2 ba1.6k sqft1000 California Creek Dr, Oviedo, FL 32765Off Market
- $418,6003 bd2 ba1.7k sqft1020 Seminole Creek Dr, Oviedo, FL 32765Off Market

- $413,1003 bd2 ba1.7k sqft1012 Seminole Creek Dr, Oviedo, FL 32765Off Market
- $396,5003 bd2 ba1.6k sqft1001 California Creek Dr, Oviedo, FL 32765Off Market
- $427,0004 bd2 ba1.7k sqft1001 Butler Creek Ct, Oviedo, FL 32765Off Market
- $392,8003 bd2 ba1.2k sqft1022 Seminole Creek Dr, Oviedo, FL 32765Off Market
Nearby schools
GreatSchools rating
- 8/10Carillon Elementary SchoolGrades: PK-5Distance: 0.8 mi
- 9/10Chiles Middle SchoolGrades: 6-8Distance: 1.7 mi
- 8/10Hagerty High SchoolGrades: 9-12Distance: 0.7 mi
Schools provided by the listing agent
- Elementary: Carillon Elementary
- Middle: Chiles Middle
- High: Hagerty High
Source: Stellar MLS. This data may not be complete. We recommend contacting the local school district to confirm school assignments for this home.
Get a cash offer in 3 minutes
Find out how much your home could sell for in as little as 3 minutes with a no-obligation cash offer.
Estimated market value
$393,100
Get a cash offer in 3 minutes
Find out how much your home could sell for in as little as 3 minutes with a no-obligation cash offer.
Estimated market value
$393,100
- Florida
- Seminole County
- Oviedo
- 32765
- 1016 SEMINOLE CREEK DRIVE
Nearby cities
Nearby zip codes
Other Oviedo Topics
