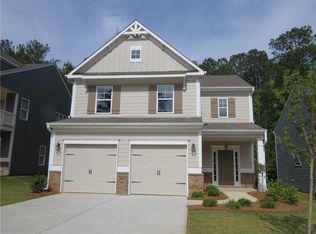
The Bradley CC floor plan: Owner's suite -on-the-main, with 2 additional Bedrooms and a Media Room upstairs. The Owner's Suite has a large shower and double vanity, Kitchen has lots of work space, pantry and view to the Family Room. Family Room as a corner fireplace and access to the patio. Upstairs is a Media Room - perfect as a second sitting area. A builder's warranty and the installation of the in-wall Pestban system are standard.
This property is not currently displayed as for sale or rent on Zillow. This may be different from what's on other websites or public sources.