Skip main navigation
Pending
  • Price cut: $10K (6/24)
    $309,900

    1014 Southwell Dr, Anderson, SC 29626

    3beds
    --sqft
    : 
    Loading
    Get pre-qualified
    Single Family Residence
    Built in ----
    -- sqft lot
    $304,200 Zestimate®
    $--/sqft
    $-- HOA

    What's special

    Spacious kitchen islandOpen great roomPrivate primary suiteDual sinks
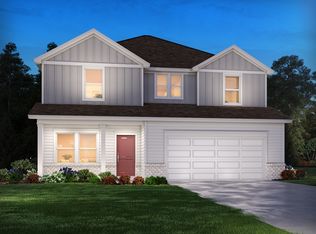
    Brand New Community – Energy-efficient home available July 2026 in Southwell Commons, Anderson. The Chandler floor plan features a covered back patio perfect for relaxing or enjoying evening gatherings. Inside, a spacious kitchen island overlooks the open great room, creating an ideal layout for both everyday living and entertaining. The private primary suite includes dual sinks and a walk-in closet designed to simplify busy mornings. Residents will enjoy amenities including a pool, pickleball courts, central park, and firepit area, offering welcoming spaces to unwind and connect. Conveniently located just minutes from downtown Anderson with easy access to Greenville, Southwell Commons offers thoughtfully designed ranch and two-story homes from the $300s, all built with energy-efficient features that help reduce utility costs while providing lasting comfort and peace of mind.
    42 days
    |
    25
    |
    1
    |

    Zillow last checked:

    Listing updated:

    Listed by:

    Kelly Jo Hard 864-659-3220,

    MTH SC Realty, LLC

    Source: WUMLS,MLS#: 20302115MLS LogoOriginating MLS: Western Upstate Association of Realtors

      Facts & features

      Interior

      Bedrooms & bathrooms
      • Bedrooms: 3
      • Bathrooms: 2
      • Full bathrooms: 2
      • Main level bathrooms: 2
      • Main level bedrooms: 3
      Rooms
      • Room types: Laundry
      Other
      • Dimensions: 13x12
      Great room
      • Level: Main
      • Dimensions: 15x15
      Heating
      • Heat Pump
      Cooling
      • Heat Pump
      Appliances
      • Included: Dryer, Dishwasher, Disposal, Microwave, Refrigerator, Washer
      • Laundry: Washer Hookup, Electric Dryer Hookup
      Features
      • Fireplace, High Ceilings, Bath in Primary Bedroom, Main Level Primary, Other, Pull Down Attic Stairs, Smooth Ceilings, Shower Only, Solid Surface Counters, Walk-In Closet(s), Walk-In Shower
      • Flooring: Ceramic Tile, Vinyl
      • Basement: None
      • Has fireplace: Yes
      • Fireplace features: Gas, Option
      Interior area
      • Living area range: 1500-1749 Square Feet

      Property

      Parking
      • Total spaces: 2
      • Parking features: Attached, Garage, Garage Door Opener
      • Attached garage spaces: 2
      Accessibility
      • Accessibility features: Low Threshold Shower
      Features
      • Levels: One
      • Stories: 1
      • Patio & porch: Patio
      • Exterior features: Patio
      Lot
      • Features: Level, Outside City Limits, Subdivision
      Details
      • Parcel number: NA

      Construction

      Type & style
      • Home type: SingleFamily
      • Architectural style: Craftsman
      • Property subtype: Single Family Residence
      Materials
      • Masonite
      • Foundation: Slab
      • Roof: Composition,Shingle
      Condition
      • Under Construction

      Utilities & green energy

      • Sewer: Public Sewer
      • Water: Public

      Community & HOA

      Community
      • Features: Common Grounds/Area, Playground
      • Subdivision: Southwell Commons
      HOA
      • Has HOA: Yes
      • Services included: Pool(s)
      Location
      • Region: Anderson

      Financial & listing details

      • Date on market: 6/3/2026
      • Cumulative days on market: 43 days
      • Listing agreement: Exclusive Right To Sell

        Estimated market value

        $304,200

        $289,000 - $319,000

        $1,886/mo

        Price history

        DateEventPrice
        7/14/2026Pending sale$309,900
        Source: Greater Greenville AOR #1593454 Report a problem
        6/24/2026Price change$309,900-3.1%
        Source: Greater Greenville AOR #1593454 Report a problem
        6/1/2026Listed for sale$319,900
        Source: Greater Greenville AOR #1593454 Report a problem

        Public tax history

        Tax history is unavailable.

        Monthly payment

        Est. payment

        Payment breakdown

        Explore the cost of this home by adjusting the details. Changes won't be saved.
        All calculations are estimates and provided by Zillow, Inc. for informational purposes only. Actual amounts may vary.
        HOA fees may include property taxes on listings classified as Co-Ops. Contact the listing agent and/or owner for fee details.
        Mortgage interest rates are dependent on a number of factors, including credit score, down payment, and repayment length. Interest rate data provided by Zillow Group Marketplace, Inc. as of 1/1/1970 from various mortgage lenders with which we have lead or other similar arrangements; the Estimated Payment is an average of those rates.
        See how much you could borrow to make a competitive offer.

        Climate risks

        Neighborhood: 29626

        Getting around

        13 / 100
        Car-Dependent
        17 / 100
        Somewhat Bikeable

        Nearby schools

        GreatSchools rating
        Schools provided by the listing agent
        • Elementary: Nevittforest El
        • Middle: Mccants Middle
        • High: Tl Hanna High

        Source: WUMLS. This data may not be complete. We recommend contacting the local school district to confirm school assignments for this home.

        A local agent can set up tours, give advice and negotiate with sellers.

        Browse local experts

        Similar homes