Functionality, style, and energy efficiency all wrapped into one beautiful brand new home! From the moment you walk in, you’ll appreciate the thoughtful layout designed for the way people actually live. Just off the foyer, you’ll find a versatile flex room that can serve as a formal dining room, home office, playroom, or additional living space. The options are endless! Continue into the heart of the home where the open concept living room, eat in dining area, and kitchen create the perfect space for gathering with family and friends. The kitchen is both beautiful and functional, featuring gray cabinetry, granite countertops, a spacious island with plenty of prep space, a walk in pantry, and convenient access to the attached two car garage. Upstairs, you’ll find a spacious loft that offers possibilities of a second living room, media space, home office, or play area. All four bedrooms are located upstairs, including a generously sized primary suite featuring dual vanities and a large walk in closet with direct access into the laundry room, making everyday living just a little more convenient. The three additional bedrooms each offer spacious closets and plenty of room to grow. This home doesn’t just look beautiful. It works smarter, too. Built with Low E tinted windows, spray foam insulation, and a gas tankless water heater, it’s designed to maximize energy efficiency, provide year round comfort, and help keep utility costs lower during those hot Upstate South Carolina summers. Conveniently located just minutes from Highway 81, you’ll have quick access to shopping, dining, grocery stores, and everyday conveniences, all while being zoned for highly sought after T.L. Hanna High School. To make this opportunity even sweeter, the builder is offering a rate buy down along with additional funds toward closing costs, making it easier than ever to step into a brand new home with built in savings from day one. Please reach out directly for insight on builder perks!
Pending
Price cut: $10K (8/24)
$314,900
1019 Southwell Dr, Anderson, SC 29624
4beds
2,345sqft
Single Family Residence
Built in 2026
6,969 Square Feet Lot
$314,500 Zestimate®
$134/sqft
$-- HOA
What's special
Spacious loftAttached two car garageWalk in pantrySpray foam insulationVersatile flex roomEat in dining areaGenerously sized primary suite
- 69 days
- 111
- 4
Zillow last checked:
Listing updated:
Listed by:
Mya Brown 864-221-0621,
Keller Williams DRIVE
Source: WUMLS,MLS#: 20303944 Originating MLS: Western Upstate Association of Realtors
Originating MLS: Western Upstate Association of RealtorsFacts & features
Interior
Bedrooms & bathrooms
- Bedrooms: 4
- Bathrooms: 3
- Full bathrooms: 2
- 1/2 bathrooms: 1
Rooms
- Room types: Laundry, Loft
Primary bedroom
- Level: Upper
- Dimensions: 13x17
Bedroom 2
- Level: Upper
- Dimensions: 14x11
Bedroom 3
- Level: Upper
- Dimensions: 14x12
Bedroom 4
- Level: Upper
- Dimensions: 11x14
Bonus room
- Dimensions: 12x14
Dining room
- Level: Main
- Dimensions: 13x8
Kitchen
- Level: Main
- Dimensions: 12x9
Laundry
- Dimensions: 6x8
Heating
- Central, Electric
Cooling
- Central Air, Electric
Appliances
- Included: Dryer, Dishwasher, Disposal, Gas Oven, Gas Range, Microwave, Refrigerator, Tankless Water Heater, Washer
- Laundry: Washer Hookup, Electric Dryer Hookup
Features
- Dual Sinks, Fireplace, High Ceilings, Bath in Primary Bedroom, Pull Down Attic Stairs, Smooth Ceilings, Shower Only, Solid Surface Counters, Upper Level Primary, Walk-In Closet(s), Loft
- Flooring: Carpet, Ceramic Tile, Vinyl
- Basement: None
- Has fireplace: Yes
- Fireplace features: Gas, Option
Interior area
- Total structure area: 2,345
- Total interior livable area: 2,345 sqft
Property
Parking
- Total spaces: 2
- Parking features: Attached, Garage, Driveway, Garage Door Opener
- Attached garage spaces: 2
Features
- Levels: Two
- Stories: 2
- Patio & porch: Patio
- Exterior features: Patio
- Pool features: Community
Lot
- Size: 6,969 Square Feet
- Features: Level, Outside City Limits, Subdivision
Details
- Parcel number: TBD
Construction
Type & style
- Home type: SingleFamily
- Architectural style: Craftsman
- Property subtype: Single Family Residence
Materials
- Cement Siding
- Foundation: Slab
- Roof: Composition,Shingle
Condition
- Under Construction
- Year built: 2026
Details
- Builder name: Meritage
Utilities & green energy
- Sewer: Public Sewer
- Water: Public
- Utilities for property: Electricity Available, Natural Gas Available, Sewer Available, Water Available
Community & HOA
Community
- Features: Common Grounds/Area, Playground, Pool
- Security: Smoke Detector(s)
- Subdivision: Southwell Commons
HOA
- Has HOA: Yes
- Services included: Pool(s)
Location
- Region: Anderson
Financial & listing details
- Price per square foot: $134/sqft
- Date on market: 7/18/2026
- Cumulative days on market: 68 days
- Listing agreement: Exclusive Right To Sell
Estimated market value
$314,500
$299,000 - $330,000
$2,201/mo
Price history
| Date | Event | Price |
|---|---|---|
| 9/1/2026 | Pending sale | $314,900$134/sqft |
Source:  WUMLS #20303944 Report a problem WUMLS #20303944 Report a problem | ||
| 8/24/2026 | Price change | $314,900-3.1%$134/sqft |
Source:  Greater Greenville AOR #1598151 Report a problem Greater Greenville AOR #1598151 Report a problem | ||
| 8/5/2026 | Price change | $324,900-3.6%$139/sqft |
Source:  Meritage Homes Report a problem Meritage Homes Report a problem | ||
| 6/24/2026 | Price change | $336,900-2.9%$144/sqft |
Source: Meritage Homes Report a problem | ||
| 6/13/2026 | Listed for sale | $346,900$148/sqft |
Source: Meritage Homes Report a problem | ||
Public tax history
Tax history is unavailable.
Monthly payment
Est. payment
Payment breakdown
Explore the cost of this home by adjusting the details. Changes won't be saved.Climate risks
Neighborhood: 29624
Nearby schools
Schools provided by the listing agent
- Elementary: Nevittforest El
- Middle: Mccants Middle
- High: Tl Hanna High
Source: WUMLS. This data may not be complete. We recommend contacting the local school district to confirm school assignments for this home.

Similar homes
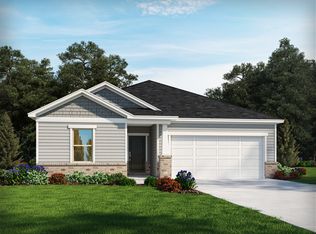
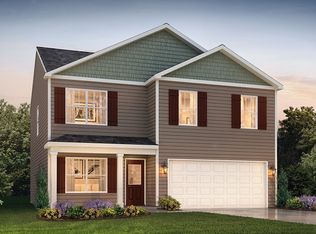
- from $308,9904 bd3 ba1.9k sqftBELHAVEN Plan, Palmetto Valley, Anderson, SC 29621New Construction
 DR Horton
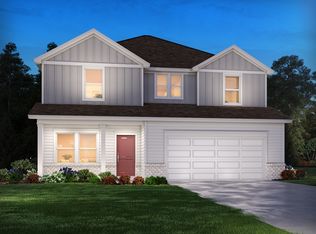
 - $318,9004 bd3 ba2.1k sqft104 Estateside Dr, Anderson, SC 29621New Construction
 WUMLS
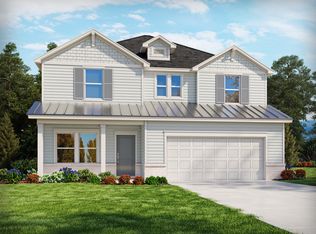
WUMLS - $317,9004 bd3 ba2.1k sqft109 Estateside Dr, Anderson, SC 29621New Construction
 WUMLS
WUMLS - $309,9005 bd3 ba2.5k sqft209 Durness Ct, Anderson, SC 29621New Construction
 WUMLS
WUMLS
