Skip main navigation
Sold
  • $313,750

    1014 Summit Dr, Webster City, IA 50595

    5beds
    2,856sqft
    Single Family Residence
    Built in 1995
    0.28 Acres Lot
    $317,000 Zestimate®
    $110/sqft
    $2,256 Estimated rent

    Home value

    $317,000

    Estimated sales range

    Not available

    $2,256/mo

    Zestimate® history
    Loading
    Loading...

    Owner options

    List your home for rent

    $2,256/mo

    Rent Zestimate®

    Find your next renter with Zillow Rental Manager. Plus, with online applications, you can quickly screen prospective tenants – for free.

    Learn more

    $2,256/mo

    Rent Zestimate®

    Refinance and save

    $2,065/mo

    Est. payment

    Refinancing to a lower rate could help reduce your monthly payments and save thousands over the life of the loan.

    See today's rates

    $2,065/mo

    Est. payment

    Explore your selling options

    Work with a Zillow partner agent

    Leverage their expertise and Zillow's premium Showcase listings to get your home seen by more buyers.

    Get started

    List with your own agent

    Get your home in front of millions of buyers by listing it on Zillow.

    Learn how to do it

    Sell it yourself

    Take full control of how buyers see your home on Zillow by listing For Sale by Owner (FSBO).

    List your home

    What's special

    Fully finished basementMain floor laundrySecond full kitchenWalk-in closetsVaulted ceilingsBuilt-in desk and shelvingAbundant cabinets
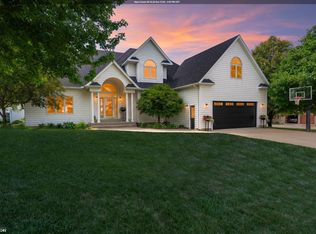
    Well-maintained one-owner 5BR ranch in a fantastic location! Spacious open floor plan with vaulted ceilings, large living room, dining area, and kitchen with abundant cabinets, countertops, pantry, and all appliances included. Main floor laundry with ¾ bath (washer/dryer stay). Two bedrooms feature walk-in closets; third bedroom currently used as office with built-in desk and shelving. Nearly fully finished basement offers a second full kitchen, family room, 2 bedrooms with egress, plus a 6th non-egress room ideal for office, hobby, or workout space. Outdoor highlights include a large wood deck with gazebo, 3-car attached garage with extra cabinetry, and a custom 12 X 16 shed. Updates include newer furnace/AC and roof (2017-18). Incredible value with space, storage, and updates—a must see!

    Zillow last checked:

    Listing updated:

    Listed by:

    Tyler R Abens 515-832-2677,

    Abens Realty

    Bought with:

    Tyler R Abens, ***

    Abens Realty

    Source: NoCoast MLS as distributed by MLS GRID,MLS#: 6331661MLS Logo

    Facts & features

    Interior

    Bedrooms & bathrooms
    • Bedrooms: 5
    • Bathrooms: 4
    • Full bathrooms: 1
    • 3/4 bathrooms: 2
    • 1/4 bathrooms: 1
    Bedroom 2
    • Level: Main
    • Area: 132 Square Feet
    • Dimensions: 12 X 11
    Bedroom 3
    • Level: Main
    • Area: 99 Square Feet
    • Dimensions: 11 X 9
    Bedroom 4
    • Level: Basement
    • Area: 144 Square Feet
    • Dimensions: 12 X 12
    Other
    • Level: Main
    • Area: 132 Square Feet
    • Dimensions: 12 X 11
    Dining room
    • Level: Main
    • Area: 130 Square Feet
    • Dimensions: 10 X 13
    Other
    • Level: Basement
    • Area: 156 Square Feet
    • Dimensions: 12 X 13
    Other
    • Level: Basement
    • Area: 110 Square Feet
    • Dimensions: 10 X 11
    Other
    • Level: Basement
    • Area: 221 Square Feet
    • Dimensions: 13 X 17
    Family room
    • Level: Basement
    • Area: 340 Square Feet
    • Dimensions: 17 X 20
    Kitchen
    • Level: Main
    • Area: 272 Square Feet
    • Dimensions: 17 X 16
    Living room
    • Level: Main
    • Area: 380 Square Feet
    • Dimensions: 19 X 20
    Heating
    • Forced Air
    Cooling
    • Central Air
    Features
    • Basement: Full
    Interior area
    • Total interior livable area: 2,856 sqft
    • Finished area below ground: 1,300

    Property

    Parking
    • Total spaces: 3
    • Parking features: Attached, Concrete
    • Garage spaces: 3
    Accessibility
    • Accessibility features: None
    Lot
    • Size: 0.28 Acres
    • Dimensions: 110 x 120 x 91 x 120
    Details
    • Parcel number: 40882612132002

    Construction

    Type & style
    • Home type: SingleFamily
    • Architectural style: Ranch
    • Property subtype: Single Family Residence
    Materials
    • Vinyl Siding
    Condition
    • Year built: 1995

    Utilities & green energy

    • Sewer: Public Sewer

    Community & neighborhood

    Location
    • Region: Webster City
    • Subdivision: TERRACE HILLS 4TH

    HOA & financial

    HOA
    • Has HOA: No
    • Association name: HRTI

    Price history

    DateEventPrice
    3/26/2026Sold$313,750-7.7%$110/sqft
    Source: NoCoast MLS as distributed by MLS GRID #6331661 Report a problem
    2/20/2026Pending sale$339,900$119/sqft
    Source: NoCoast MLS as distributed by MLS GRID #6331661 Report a problem
    2/2/2026Price change$339,900-2.9%$119/sqft
    Source: NoCoast MLS as distributed by MLS GRID #6331661 Report a problem
    9/9/2025Listed for sale$349,900$123/sqft
    Source: NoCoast MLS as distributed by MLS GRID #6331661 Report a problem

    Public tax history

    YearProperty taxesTax assessment
    2025$5,938 +0.3%$293,500 -7.2%
    2024$5,920 +4.3%$316,130
    2023$5,678 +5.5%$316,130 +27.3%
    2022$5,384 -1.6%$248,260
    2021$5,472 +3.7%$248,260 -0.8%
    2020$5,276 +10.1%$250,270
    2019$4,792 $250,270 +15.5%
    2018$4,792 $216,730 +4.3%
    2017$4,792 +4.9%$207,750
    2016$4,568 $207,750 +6%
    2015$4,568 +9%$195,990
    2014$4,192 $195,990
    2013-- $195,990 +5%
    2012$3,608 +3.4%$186,690
    2011$3,490 +6.1%--
    2010$3,290 -2.8%--
    2009$3,386 +3%--
    2008$3,288 +1.9%--
    2007$3,226 -0.4%--
    2005$3,238 --

    Find assessor info on the county website

    Neighborhood: 50595

    Nearby schools

    GreatSchools rating
    Get pre-qualified for a loan
    At Zillow Home Loans, we can pre-qualify you in as little as 5 minutes with no impact to your credit score.

    An equal housing lender. NMLS #10287.