1016 Summit Dr, Webster City, IA -- Welcome home to this executive two-story stunner offering over 4,500 finished square feet in a fantastic location with outstanding curb appeal; step inside and you're greeted by a beautiful foyer that sets the tone for the open-concept main level, featuring a formal dining room, spacious open kitchen, and inviting living room with a convenient half bath just off it, along with a well-sized mudroom offering plenty of room for a washer and dryer, plus a massive owner's suite complete with a full bath featuring a soaker tub, custom shower, AND his and her walk in closets, and more than enough space for any bedroom furniture you can imagine; upstairs you'll find three generously sized bedrooms and an updated bathroom, with one bedroom over the garage offering plenty of room to be converted into a second suite; the finished basement adds a comfortable living room, two additional bedrooms, another full bathroom, a large laundry room, a workout room, and abundant storage space; outside, enjoy a newer composite deck, a fully fenced backyard with a privacy fence, a two-car attached garage, and a newer roof for peace of mind -- with six bedrooms, multiple bathrooms, and an unbeatable blend of space, style, and location, this home truly has it all.
Active
Price cut: $5K (9/5)
$544,000
1016 Summit Dr, Webster City, IA 50595
6beds
4,539sqft
Single Family Residence
Built in 1999
0.25 Acres Lot
$-- Zestimate®
$120/sqft
$-- HOA
What's special
Formal dining roomFinished basementOutstanding curb appealUpdated bathroomConvenient half bathBeautiful foyerGenerously sized bedrooms
- 82 days
- 254
- 11
Zillow last checked:
Listing updated:
Listed by:
Tyler Wilson 515-370-4643,
Re/Max Real Estate Center
Source: NoCoast MLS as distributed by MLS GRID,MLS#: 6340867
Facts & features
Interior
Bedrooms & bathrooms
- Bedrooms: 6
- Bathrooms: 4
- Full bathrooms: 3
- 1/2 bathrooms: 1
Bedroom 2
- Level: Upper
Bedroom 3
- Level: Upper
Bedroom 4
- Level: Upper
Other
- Level: Main
Dining room
- Description: Eat In Kitchen,Separate/Formal Dining Rm
- Level: Main
Other
- Level: Basement
Other
- Level: Basement
Other
- Level: Main
Other
- Level: Upper
Other
- Level: Basement
Family room
- Description: Lower Level,Main Level
- Level: Basement
Kitchen
- Level: Main
Living room
- Level: Main
Heating
- Forced Air
Cooling
- Central Air
Appliances
- Included: Range, Microwave, Dishwasher, Refrigerator, Washer, Dryer, Disposal
Features
- Flooring: Carpet, Tile, Vinyl
- Basement: Full,Finished,Sump Pump,Concrete
- Number of fireplaces: 1
- Fireplace features: Electric
Interior area
- Total interior livable area: 4,539 sqft
- Finished area below ground: 1,600
Property
Parking
- Total spaces: 2
- Parking features: Attached, Concrete
- Garage spaces: 2
Accessibility
- Accessibility features: None
Features
- Levels: Two
- Fencing: Full,Privacy
Lot
- Size: 0.25 Acres
- Dimensions: 114 x 74
Details
- Parcel number: 40882612132001
Construction
Type & style
- Home type: SingleFamily
- Property subtype: Single Family Residence
Materials
- Vinyl Siding
- Roof: Shingle
Condition
- Year built: 1999
Utilities & green energy
- Sewer: Public Sewer
- Water: Public
Community & HOA
Community
- Subdivision: TERRACE HILLS 4TH
HOA
- Has HOA: No
Location
- Region: Webster City
Financial & listing details
- Price per square foot: $120/sqft
- Tax assessed value: $416,200
- Annual tax amount: $8,387
- Date on market: 7/28/2026
- Cumulative days on market: 83 days
Estimated market value
Not available
Estimated sales range
Not available
Not available
Price history
| Date | Event | Price |
|---|---|---|
| 9/5/2026 | Price change | $544,000-0.9%$120/sqft |
Source:  NoCoast MLS as distributed by MLS GRID #6340867 Report a problem NoCoast MLS as distributed by MLS GRID #6340867 Report a problem | ||
| 8/7/2026 | Price change | $549,000-1.8%$121/sqft |
Source: NoCoast MLS as distributed by MLS GRID #6340867 Report a problem | ||
| 7/20/2026 | Listed for sale | $559,000$123/sqft |
Source:  CIBR #70777 Report a problem CIBR #70777 Report a problem | ||
| 7/17/2026 | Listing removed | -- |
Source: Owner Report a problem | ||
| 7/4/2026 | Price change | $559,000-1.8%$123/sqft |
Source: Owner Report a problem | ||
| 5/26/2026 | Listed for sale | $569,000+110.7%$125/sqft |
Source: Owner Report a problem | ||
| 7/22/2013 | Sold | $270,000-3.2%$59/sqft |
Source: NoCoast MLS as distributed by MLS GRID #5342939 Report a problem | ||
| 6/25/2013 | Listed for sale | $279,000-6.7%$61/sqft |
Source: Jim Fortune Realty #12237 Report a problem | ||
| 3/12/2013 | Listing removed | $299,000$66/sqft |
Source: Jim Fortune Realty #11983 Report a problem | ||
| 6/1/2012 | Price change | $299,000-12.1%$66/sqft |
Source: Jim Fortune Realty #11983 Report a problem | ||
| 4/27/2012 | Listed for sale | $340,000$75/sqft |
Source: Jim Fortune Realty #11983 Report a problem | ||
Public tax history
| Year | Property taxes | Tax assessment |
|---|---|---|
| 2025 | $8,188 +0.3% | $416,200 -3.7% |
| 2024 | $8,164 +5.8% | $432,040 +0% |
| 2023 | $7,714 +5.5% | $431,920 +29.3% |
| 2022 | $7,314 +1.8% | $334,090 |
| 2021 | $7,184 +3.7% | $334,090 +2.5% |
| 2020 | $6,926 -6.8% | $325,830 |
| 2019 | $7,432 | $325,830 -1.7% |
| 2018 | $7,432 | $331,350 +5.3% |
| 2017 | $7,432 +5.9% | $314,550 |
| 2016 | $7,020 | $314,550 +6% |
| 2015 | $7,020 +8.8% | $296,740 |
| 2014 | $6,450 | $296,740 |
| 2013 | -- | $296,740 +8.2% |
| 2012 | $5,372 +4.6% | $274,340 |
| 2011 | $5,138 +6% | -- |
| 2010 | $4,848 -6.5% | -- |
| 2009 | $5,186 +3% | -- |
| 2008 | $5,036 +1.9% | -- |
| 2007 | $4,942 +1.5% | -- |
| 2005 | $4,870 | -- |
Find assessor info on the county website
Monthly payment
Est. payment
Payment breakdown
Explore the cost of this home by adjusting the details. Changes won't be saved.Climate risks
Neighborhood: 50595
- $3,350-- bd-- ba-- sqft2211 Summit Dr #2, Webster City, IA 50595Off Market
- $241,5004 bd3 ba1.3k sqft2211 Summit Dr #2, Webster City, IA 50595Off Market
- $3,850-- bd-- ba-- sqft2209 Summit Dr #1, Webster City, IA 50595Off Market
- $246,4003 bd3 ba1.3k sqft2209 Summit Dr #1, Webster City, IA 50595Off Market
Similar homes
- $489,9003 bd4 ba3.6k sqft1025 N Terrace Dr, Webster City, IA 50595Active
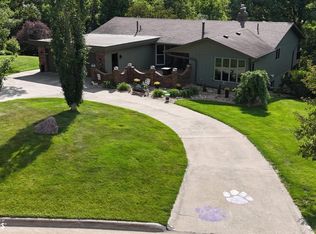 MLS ID #6340333, Aliya Streigle, Abens Realty. NoCoast MLS as distributed by MLS GRID
 - $469,9003 bd3 ba2.3k sqft2695 Timberlane Rd, Webster City, IA 50595Active
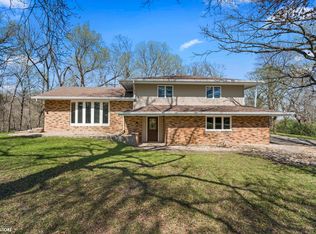 MLS ID #6336479, Tyler R Abens, Abens Realty. NoCoast MLS as distributed by MLS GRID
 - $349,0004 bd2 ba2.8k sqft1408 Grove St, Webster City, IA 50595Active
 MLS ID #6342983, Tami L Hejlik, Abens Realty. NoCoast MLS as distributed by MLS GRID
 - $799,0004 bd4 ba5.8k sqft2215 Fenton Ave, Webster City, IA 50595Active
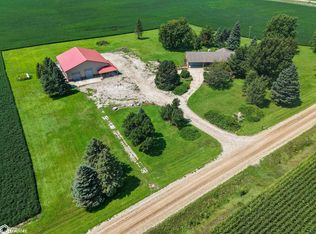 MLS ID #6337802, Tyler R Abens, Abens Realty. NoCoast MLS as distributed by MLS GRID
