Custom home in Orchard Glen! Tucked away on a private wooded corner lot, this 4-bed, 5-bath home offers 4,180 sqft of finished living space! The vaulted great room with hardwood floors and gas fireplace flows into a beautifully designed kitchen featuring quarter-sawn oak cabinetry, quartz countertops, a large center island, and ample counter space. The spacious main-floor primary suite includes a luxurious bath and walk-in closet. A private office with a wet bar adds flexibility, while the finished walkout lower level provides an additional 968 sqft of living space and opens to a beautiful wooded backyard, offering privacy and a peaceful setting. To see this beautiful home in person give Edward Johll a call at 515-408-0156. (SKY VIEW TOUR: https://www.remaxfortdodge.com/tour)
For sale
Price cut: $5K (10/5)
$579,900
1751 Jonathan Dr, Fort Dodge, IA 50501
4beds
3,223sqft
Single Family Residence
Built in ----
0.4 Acres Lot
$548,800 Zestimate®
$180/sqft
$-- HOA
What's special
Gas fireplaceQuarter-sawn oak cabinetryFinished walkout lower levelBeautiful wooded backyardWalk-in closetHardwood floorsBeautifully designed kitchen
- 74 days
- 710
- 38
Zillow last checked:
Listing updated:
Listed by:
Edward Johll,
RE/MAX of Fort Dodge, Inc.
Source: Fort Dodge BOR,MLS#: 30131
Facts & features
Interior
Bedrooms & bathrooms
- Bedrooms: 4
- Bathrooms: 5
- Full bathrooms: 3
- 1/2 bathrooms: 2
- Main level bathrooms: 2
- Main level bedrooms: 1
Bedroom 1
- Description: Carpet
- Level: Main
- Area: 252
- Dimensions: 14 x 18
Bedroom 2
- Description: Carpet
- Level: Upper
- Area: 204
- Dimensions: 12 x 17
Bedroom 3
- Description: Carpet
- Level: Upper
- Area: 144
- Dimensions: 12 x 12
Bedroom 4
- Description: Carpet
- Level: Upper
- Area: 156
- Dimensions: 12 x 13
Bathroom 1
- Description: Plank
- Level: Main
Bathroom 2
- Description: Hardwood
- Level: Main
Bathroom 3
- Description: Vinyl
- Level: Upper
Dining room
- Description: Hardwood
- Level: Main
- Area: 168
- Dimensions: 12 x 14
Kitchen
- Description: Hardwood
- Level: Main
- Area: 210
- Dimensions: 14 x 15
Living room
- Description: Hardwood
- Level: Main
- Area: 360
- Dimensions: 18 x 20
Heating
- Forced Air
Cooling
- Central Air
Appliances
- Included: Built-in Microwave, Dishwasher, Dryer, Electric Range, Negotiable, Refrigerator, Washer, Gas Water Heater
- Laundry: Main Level
Features
- Cathedral Ceiling(s), Great Room, Kitchen Island, Master Suite, Newer Flooring, Open Floorplan, Pantry, Updated Bath, Updated Kitchen, Vaulted Ceiling(s), Walk-In Closet(s), Wet Bar
- Flooring: Hardwood
- Basement: Finished,Full,Sump Pump
- Has fireplace: Yes
- Fireplace features: Gas
Interior area
- Total structure area: 3,223
- Total interior livable area: 3,223 sqft
Video & virtual tour
Property
Parking
- Total spaces: 2
- Parking features: Paved Driveway
- Attached garage spaces: 2
- Has uncovered spaces: Yes
Features
- Patio & porch: Covered, Patio
Lot
- Size: 0.4 Acres
- Dimensions: 114 x 170,90 x 170
- Features: Well Landscaped, Wooded
Details
- Parcel number: 0717253021
- Zoning description: Residential
Construction
Type & style
- Home type: SingleFamily
- Architectural style: Ranch
- Property subtype: Single Family Residence
Materials
- Brick Veneer, Vinyl Siding
- Foundation: Poured
- Roof: Asphalt
Utilities & green energy
- Electric: Circuit Breakers
Community & HOA
Community
- Security: Security System
- Subdivision: Westwood Acres
Location
- Region: Fort Dodge
Financial & listing details
- Price per square foot: $180/sqft
- Tax assessed value: $493,750
- Annual tax amount: $8,133
- Date on market: 8/4/2026
- Road surface type: Paved
Estimated market value
$548,800
$521,000 - $576,000
$2,945/mo
Price history
| Date | Event | Price |
|---|---|---|
| 10/5/2026 | Price change | $579,900-0.9%$180/sqft |
Source:  Fort Dodge BOR #30131 Report a problem Fort Dodge BOR #30131 Report a problem | ||
| 8/4/2026 | Listed for sale | $584,900$181/sqft |
Source: Fort Dodge BOR #30131 Report a problem | ||
| 8/3/2026 | Listing removed | $584,900$181/sqft |
Source: Fort Dodge BOR #28709 Report a problem | ||
| 6/25/2026 | Price change | $584,900+4.5%$181/sqft |
Source: Fort Dodge BOR #28709 Report a problem | ||
| 5/13/2026 | Price change | $559,900-1.8%$174/sqft |
Source: Fort Dodge BOR #28709 Report a problem | ||
| 3/30/2026 | Price change | $569,900-1.7%$177/sqft |
Source: Fort Dodge BOR #28709 Report a problem | ||
| 2/26/2026 | Listed for sale | $579,900$180/sqft |
Source: Fort Dodge BOR #28709 Report a problem | ||
| 2/26/2026 | Listing removed | $579,900$180/sqft |
Source: Fort Dodge BOR #26423 Report a problem | ||
| 12/29/2025 | Price change | $579,900-1.7%$180/sqft |
Source: Fort Dodge BOR #26423 Report a problem | ||
| 11/20/2025 | Price change | $589,900-1.7%$183/sqft |
Source: Fort Dodge BOR #26423 Report a problem | ||
| 9/15/2025 | Price change | $599,900-2.5%$186/sqft |
Source: Fort Dodge BOR #26423 Report a problem | ||
| 8/25/2025 | Listed for sale | $615,000+1476.9%$191/sqft |
Source: Fort Dodge BOR #26423 Report a problem | ||
| 2/18/2004 | Sold | $39,000$12/sqft |
Source: Agent Provided Report a problem | ||
Public tax history
| Year | Property taxes | Tax assessment |
|---|---|---|
| 2025 | $9,106 +4.9% | $407,420 -5.7% |
| 2024 | $8,684 +3.7% | $431,830 |
| 2023 | $8,376 +3.3% | $431,830 +22.9% |
| 2022 | $8,110 -10.4% | $351,340 |
| 2021 | $9,052 -0.2% | $351,340 -5.4% |
| 2020 | $9,066 +10.4% | $371,460 +0% |
| 2019 | $8,214 +17.6% | $371,390 +14.7% |
| 2018 | $6,985 -13.8% | $323,910 +18.7% |
| 2017 | $8,100 +18.2% | $272,970 |
| 2016 | $6,852 +2.1% | $272,970 |
| 2015 | $6,712 +3.2% | $272,970 |
| 2014 | $6,502 +2.3% | $272,970 |
| 2013 | $6,358 | -- |
Find assessor info on the county website
Monthly payment
Est. payment
Payment breakdown
Explore the cost of this home by adjusting the details. Changes won't be saved.Climate risks
Neighborhood: 50501
Nearby schools
Schools provided by the listing agent
- District: Fort Dodge
Source: Fort Dodge BOR. This data may not be complete. We recommend contacting the local school district to confirm school assignments for this home.


Similar homes
- $649,9004 bd4 ba2.7k sqft2096 175th St, Fort Dodge, IA 50501For Sale
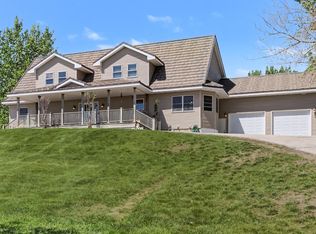
 MLS ID #70090, Jason Mickelson, CENTURY 21 SIGNATURE-Ames. CIBR
 - $679,9005 bd5 ba1.9k sqft1040 Forest Ave, Fort Dodge, IA 50501For Sale
 MLS ID #23336, Todd McCubbin. Fort Dodge BOR
 - $459,9005 bd4 ba2.2k sqft2620 29th Ave N, Fort Dodge, IA 50501For Sale
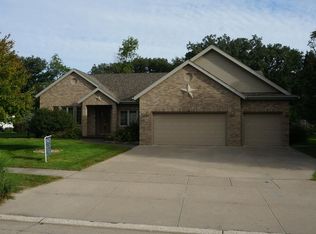 MLS ID #30181, Troy Anderson. Fort Dodge BOR
 - $333,5004 bd3 ba2.4k sqft1717 N 11th St, Fort Dodge, IA 50501For Sale
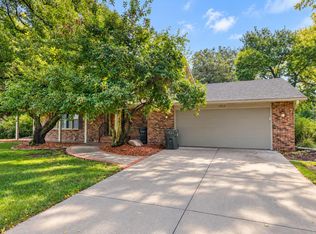 MLS ID #30254, Brady O'Brien. Fort Dodge BOR
