This beautifully maintained multi-level home offers comfort, character and thoughtful updates throughout. The heart of the home is a warm and inviting kitchen featuring rich wood cabinetry and stainless-steel appliances. The windows in the living room overlook the backyard and flood the room with natural light. Upstairs, you'll find a generously sized bedroom suite with ample closet space and in-room laundry. On the lower level, you'll find two bedrooms with ample closet space and a shared bathroom. A cozy family room/rec room in the basement is perfect for movie nights or relaxing by the fireplace. A unique feature of this home is the private sauna, the perfect place to unwind. Outside the property is beautifully landscaped and the backyard offers both privacy and space for gatherings.
For sale
$349,000
1385 N 14th St, Fort Dodge, IA 50501
3beds
2,870sqft
Single Family Residence
Built in ----
0.54 Acres Lot
$343,200 Zestimate®
$122/sqft
$-- HOA
What's special
Space for gatheringsPrivate saunaIn-room laundryAmple closet spaceWarm and inviting kitchenNatural lightGenerously sized bedroom suite
- 339 days
- 177
- 7
Zillow last checked:
Listing updated:
Listed by:
Cathy Mickelson,
Accomplished Property Management, LLC
Source: Fort Dodge BOR,MLS#: 26553
Facts & features
Interior
Bedrooms & bathrooms
- Bedrooms: 3
- Bathrooms: 3
- Full bathrooms: 1
- 1/2 bathrooms: 1
- Main level bathrooms: 1
Bedroom 1
- Description: Carpet
- Level: Upper
- Area: 202.81
- Dimensions: 14.75 x 13.75
Bedroom 2
- Description: Carpet
- Level: Lower
- Area: 164.83
- Dimensions: 14.33 x 11.5
Bedroom 3
- Description: Carpet
- Level: Lower
- Area: 193.33
- Dimensions: 14.5 x 13.33
Bathroom 1
- Description: Other
- Level: Main
- Area: 83.06
- Dimensions: 7.67 x 10.83
Bathroom 2
- Description: Tile
- Level: Upper
- Area: 100.75
- Dimensions: 10.33 x 9.75
Bathroom 3
- Description: Tile
- Level: Lower
- Area: 68
- Dimensions: 8.5 x 8
Family room
- Description: Tile
- Level: Main
- Area: 467.67
- Dimensions: 15.33 x 30.5
Kitchen
- Description: Tile
- Level: Main
- Area: 240.25
- Dimensions: 15.5 x 15.5
Living room
- Description: Carpet
- Level: Main
- Area: 416.83
- Dimensions: 15.25 x 27.33
Heating
- Has Heating (Unspecified Type)
Cooling
- Central Air
Appliances
- Included: Built-in Microwave, Dishwasher, Disposal, Dryer, Refrigerator, Electric Range, Washer, Water Purifier, Gas Water Heater
- Laundry: Upper Level, Laundry Chute
Features
- Kitchen Island, Master Suite, Newer Flooring, Updated Bath, Updated Kitchen, Walk-In Closet(s)
- Basement: Crawl Space,Finished,Full,Sump Pump
- Has fireplace: Yes
- Fireplace features: Electric
Interior area
- Total structure area: 2,870
- Total interior livable area: 2,870 sqft
Video & virtual tour
Property
Parking
- Total spaces: 2
- Parking features: Paved Driveway
- Attached garage spaces: 2
- Has uncovered spaces: Yes
Features
- Levels: Multi/Split
- Patio & porch: Patio
Lot
- Size: 0.54 Acres
- Features: Well Landscaped
Details
- Parcel number: 0717308003
- Zoning description: Residential
Construction
Type & style
- Home type: SingleFamily
- Property subtype: Single Family Residence
Materials
- Steel Siding
- Foundation: Poured
- Roof: Asphalt
Utilities & green energy
- Electric: Circuit Breakers
Community & HOA
Community
- Security: Security System, Smoke Detector(s)
- Subdivision: Other
Location
- Region: Fort Dodge
Financial & listing details
- Price per square foot: $122/sqft
- Tax assessed value: $324,970
- Annual tax amount: $6,605
- Date on market: 11/6/2025
- Road surface type: Paved
Estimated market value
$343,200
$326,000 - $360,000
$2,306/mo
Price history
| Date | Event | Price |
|---|---|---|
| 7/8/2026 | Listed for sale | $349,000$122/sqft |
Source:  Fort Dodge BOR #26553 Report a problem Fort Dodge BOR #26553 Report a problem | ||
| 5/21/2026 | Pending sale | $349,000$122/sqft |
Source: Fort Dodge BOR #26553 Report a problem | ||
| 5/7/2026 | Price change | $349,000-2.8%$122/sqft |
Source: Fort Dodge BOR #26553 Report a problem | ||
| 2/25/2026 | Price change | $359,000-1.6%$125/sqft |
Source: Fort Dodge BOR #26553 Report a problem | ||
| 11/6/2025 | Listed for sale | $365,000+35.2%$127/sqft |
Source: Fort Dodge BOR #26553 Report a problem | ||
| 9/13/2013 | Sold | $270,000$94/sqft |
Source: Public Record Report a problem | ||
Public tax history
| Year | Property taxes | Tax assessment |
|---|---|---|
| 2025 | $6,384 +4.9% | $324,970 +6.2% |
| 2024 | $6,088 -8% | $305,860 |
| 2023 | $6,614 +3.2% | $305,860 +9.5% |
| 2022 | $6,406 -1% | $279,350 |
| 2021 | $6,470 -4.8% | $279,350 +4.3% |
| 2020 | $6,794 +11.5% | $267,960 -3.7% |
| 2019 | $6,095 +10.9% | $278,300 +15.8% |
| 2018 | $5,496 -5.1% | $240,350 +11.9% |
| 2017 | $5,792 +12% | $214,790 |
| 2016 | $5,172 +2.1% | $214,790 |
| 2015 | $5,068 +22.7% | $214,790 +15.7% |
| 2014 | $4,130 +2.5% | $185,700 |
| 2013 | $4,030 +4% | -- |
| 2011 | $3,874 +6.4% | -- |
| 2010 | $3,642 +8.8% | -- |
| 2009 | $3,346 +6.4% | -- |
| 2008 | $3,144 -8.1% | -- |
| 2005 | $3,422 | -- |
Find assessor info on the county website
Monthly payment
Est. payment
Payment breakdown
Explore the cost of this home by adjusting the details. Changes won't be saved.Climate risks
Neighborhood: 50501
Nearby schools
Schools provided by the listing agent
- District: Fort Dodge
Source: Fort Dodge BOR. This data may not be complete. We recommend contacting the local school district to confirm school assignments for this home.

Similar homes
- $333,5004 bd3 ba2.4k sqft1717 N 11th St, Fort Dodge, IA 50501For Sale
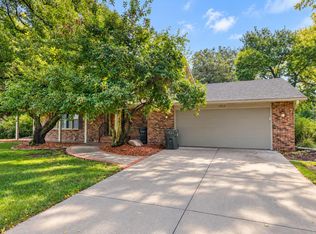 MLS ID #30254, Brady O'Brien. Fort Dodge BOR
 - $299,5004 bd3 ba2.4k sqft461 Loomis Ave, Fort Dodge, IA 50501For Sale
 MLS ID #29995, Lindsey McKinney. Fort Dodge BOR
 - $364,9004 bd3 ba1.7k sqft2511 Hickory Cir, Fort Dodge, IA 50501For Sale
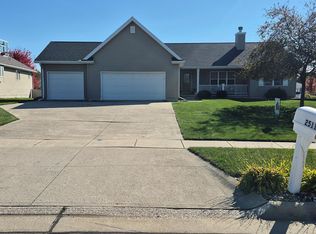 MLS ID #30136, Gery Cook. Fort Dodge BOR
 - $374,8003 bd2 ba1.7k sqft2526 Hickory Cir, Fort Dodge, IA 50501For Sale
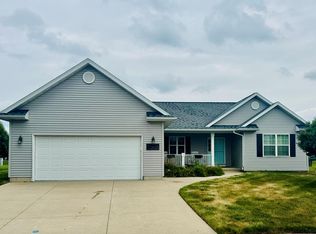 MLS ID #30112, Edward Johll. Fort Dodge BOR
