Welcome to this beautiful 5-bedroom, 3.5-bathroom ranch-style home located in the desirable Woodland neighborhood on Soldier Creek. Offering 2,227 square feet of comfortable living space, this home features a welcoming brick front, spacious rooms, and a practical layout designed for everyday living and entertaining. The impressive 3-car garage provides plenty of room for vehicles, storage, or hobbies. With five bedrooms and three and a half bathrooms, there is plenty of space for family, guests, or a home office. Enjoy the established neighborhood setting near Soldier Creek while being close to the amenities you need. A great opportunity to own a spacious ranch home in one of the area's sought-after neighborhoods! Call Troy at 515-570-2488 for a showing today!
For sale
Price cut: $20K (9/11)
$459,900
2620 29th Ave N, Fort Dodge, IA 50501
5beds
2,227sqft
Single Family Residence
Built in ----
0.67 Acres Lot
$443,400 Zestimate®
$207/sqft
$-- HOA
What's special
Welcoming brick frontSpacious rooms
- 59 days
- 368
- 8
Zillow last checked:
Listing updated:
Listed by:
Troy Anderson,
Coldwell Banker Associated Realtors
Source: Fort Dodge BOR,MLS#: 30181
Facts & features
Interior
Bedrooms & bathrooms
- Bedrooms: 5
- Bathrooms: 4
- Full bathrooms: 3
- 1/2 bathrooms: 1
- Main level bathrooms: 2
- Main level bedrooms: 4
Bedroom 1
- Description: Carpet
- Level: Main
- Area: 188
- Dimensions: 15.67 x 12
Bedroom 2
- Description: Carpet
- Level: Main
- Area: 127
- Dimensions: 10.58 x 12
Bedroom 3
- Description: Carpet
- Level: Main
- Area: 120
- Dimensions: 10 x 12
Bedroom 4
- Description: Carpet
- Level: Main
- Area: 226.42
- Dimensions: 13 x 17.42
Bedroom 5
- Description: Carpet
- Level: Lower
- Area: 481.25
- Dimensions: 22.92 x 21
Bathroom 1
- Description: Vinyl
- Level: Main
Bathroom 2
- Description: Vinyl
- Level: Main
Bathroom 3
- Description: Vinyl
- Level: Lower
Dining room
- Description: Vinyl
- Level: Main
Family room
- Description: Carpet
- Level: Main
Kitchen
- Description: Vinyl
- Level: Main
- Area: 286.25
- Dimensions: 19.08 x 15
Living room
- Description: Carpet
- Level: Main
- Area: 383.5
- Dimensions: 19.5 x 19.67
Heating
- Forced Air
Cooling
- Central Air
Appliances
- Included: Dishwasher, Disposal, Electric Range, Refrigerator, Washer, Gas Water Heater
- Laundry: Main Level
Features
- Open Floorplan, Walk-In Closet(s)
- Basement: Finished
- Has fireplace: Yes
Interior area
- Total structure area: 2,227
- Total interior livable area: 2,227 sqft
Video & virtual tour
Property
Parking
- Total spaces: 3
- Parking features: Paved Driveway
- Attached garage spaces: 3
- Has uncovered spaces: Yes
Features
- Patio & porch: Covered, Patio
- Waterfront features: Stream
Lot
- Size: 0.67 Acres
- Dimensions: 108' x 320' x 75' x 320'
- Features: Well Landscaped, Wooded, Lawn Sprinkler
Details
- Parcel number: 0709328005
- Zoning description: Residential
Construction
Type & style
- Home type: SingleFamily
- Architectural style: Ranch
- Property subtype: Single Family Residence
Materials
- Brick, Vinyl Siding
- Foundation: Poured
- Roof: Asphalt
Utilities & green energy
- Electric: Circuit Breakers
Community & HOA
Community
- Subdivision: Woodlands
Location
- Region: Fort Dodge
Financial & listing details
- Price per square foot: $207/sqft
- Tax assessed value: $379,890
- Annual tax amount: $7,583
- Date on market: 8/20/2026
Estimated market value
$443,400
$421,000 - $466,000
$2,380/mo
Price history
| Date | Event | Price |
|---|---|---|
| 9/11/2026 | Price change | $459,900-4.2%$207/sqft |
Source:  Fort Dodge BOR #30181 Report a problem Fort Dodge BOR #30181 Report a problem | ||
| 8/20/2026 | Listed for sale | $479,900+881.4%$215/sqft |
Source: Fort Dodge BOR #30181 Report a problem | ||
| 4/11/2002 | Sold | $48,900$22/sqft |
Source: Agent Provided Report a problem | ||
Public tax history
| Year | Property taxes | Tax assessment |
|---|---|---|
| 2025 | $7,836 +4.8% | $379,890 +4.7% |
| 2024 | $7,478 -7.1% | $362,830 |
| 2023 | $8,050 +3.3% | $362,830 +10.2% |
| 2022 | $7,796 +4.1% | $329,130 |
| 2021 | $7,488 -5.3% | $329,130 +9.6% |
| 2020 | $7,909 +5.9% | $300,200 -7.3% |
| 2019 | $7,469 +9.4% | $324,010 +10% |
| 2018 | $6,827 -7.3% | $294,550 +10.4% |
| 2017 | $7,366 +10% | $266,800 |
| 2016 | $6,698 +2.1% | $266,800 |
| 2015 | $6,560 +3.2% | $266,800 |
| 2014 | $6,356 +2.3% | $266,800 |
| 2013 | $6,214 +5.5% | -- |
| 2011 | $5,888 +6.1% | -- |
| 2010 | $5,550 +8.1% | -- |
| 2009 | $5,134 +6.3% | -- |
| 2008 | $4,832 -0.8% | -- |
| 2005 | $4,870 | -- |
Find assessor info on the county website
Monthly payment
Est. payment
Payment breakdown
Explore the cost of this home by adjusting the details. Changes won't be saved.Climate risks
Neighborhood: 50501
Nearby schools
Schools provided by the listing agent
- District: Fort Dodge
Source: Fort Dodge BOR. This data may not be complete. We recommend contacting the local school district to confirm school assignments for this home.

Similar homes
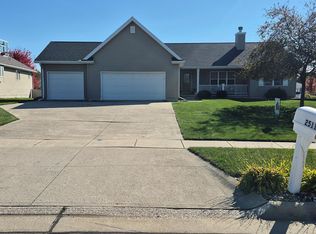
- $364,9004 bd3 ba1.7k sqft2511 Hickory Cir, Fort Dodge, IA 50501For Sale
 MLS ID #30136, Gery Cook. Fort Dodge BOR
 - $364,5004 bd3 ba2.1k sqft2719 Walnut Cir, Fort Dodge, IA 50501For Sale
 MLS ID #30226, Lindsey McKinney. Fort Dodge BOR
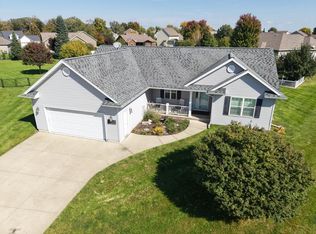
 - $374,8003 bd2 ba1.7k sqft2526 Hickory Cir, Fort Dodge, IA 50501For Sale
 MLS ID #30112, Edward Johll. Fort Dodge BOR
 - $364,9004 bd3 ba2.7k sqft2711 Walnut Cir, Fort Dodge, IA 50501For Sale
 MLS ID #26633, Jeremiah Condon. Fort Dodge BOR
 - $649,9004 bd4 ba2.7k sqft2096 175th St, Fort Dodge, IA 50501For Sale
 MLS ID #70090, Jason Mickelson, CENTURY 21 SIGNATURE-Ames. CIBR
