Welcome to this exceptional walk-out ranch, perfectly positioned with scenic views overlooking Brewer Creek Park. Thoughtfully updated from top to bottom, this move-in-ready home showcases professionally painted interior and exterior surfaces, high-end luxury vinyl plank flooring, updated baseboards, refinished knockdown ceilings, and new lighting throughout. Expansive windows flood the home with natural light, highlighting the spacious living area. The beautifully updated kitchen, complete with included appliances, flows effortlessly into the dining area and inviting family room, creating the ideal space for everyday living and entertaining. As you continue you will find the spacious guest bedroom and main floor full bathroom. Step outside to the expansive composite deck that wraps around the west and south sides of the home, where you’ll enjoy peaceful backyard views and plenty of space to relax or entertain. The spacious main level primary suite offers a private retreat, featuring a walk-in closet and a beautifully remodeled spa inspired ensuite bath. The finished walk out lower level offers even more living space with a large family room, second kitchen, additional dining area, updated bathroom, 3rd bedroom, non-conforming bedroom, game room providing exceptional flexibility to fit your lifestyle. As an added bonus, most of the furniture and furnishings will remain with the home, making this an incredible turnkey opportunity. Don’t miss your chance this home is a must see
Active
Price cut: $10K (9/8)
$489,900
1025 N Terrace Dr, Webster City, IA 50595
3beds
3,658sqft
Single Family Residence
Built in 1976
0.67 Acres Lot
$-- Zestimate®
$134/sqft
$-- HOA
What's special
Additional dining areaIncluded appliancesUpdated baseboardsLarge family roomUpdated bathroomWalk-in closetRefinished knockdown ceilings
- 98 days
- 190
- 3
Zillow last checked:
Listing updated:
Listed by:
Aliya Streigle 515-351-2240,
Abens Realty
Source: NoCoast MLS as distributed by MLS GRID,MLS#: 6340333
Facts & features
Interior
Bedrooms & bathrooms
- Bedrooms: 3
- Bathrooms: 4
- Full bathrooms: 3
- 3/4 bathrooms: 1
Heating
- Forced Air
Cooling
- Central Air
Features
- Basement: Walk-Out Access,Full,Finished,Sump Pump,Storage Space
- Number of fireplaces: 1
Interior area
- Total interior livable area: 3,658 sqft
- Finished area below ground: 1,829
Property
Parking
- Total spaces: 2
- Parking features: Attached, Concrete, Storage
- Garage spaces: 2
Accessibility
- Accessibility features: None
Lot
- Size: 0.67 Acres
- Dimensions: Front - 91.00 Rear - 171.00 Side 1 - 223.00 Side 2 - 223.00
Details
- Parcel number: 40882612131003
Construction
Type & style
- Home type: SingleFamily
- Architectural style: Ranch
- Property subtype: Single Family Residence
Materials
- Brick, Wood Siding
Condition
- Year built: 1976
Utilities & green energy
- Sewer: Public Sewer
- Water: Public
Community & HOA
Community
- Subdivision: TERRACE HILLS 2ND
HOA
- Has HOA: No
Location
- Region: Webster City
Financial & listing details
- Price per square foot: $134/sqft
- Tax assessed value: $382,790
- Annual tax amount: $6,752
- Date on market: 7/13/2026
- Cumulative days on market: 102 days
Estimated market value
Not available
Estimated sales range
Not available
Not available
Price history
| Date | Event | Price |
|---|---|---|
| 9/8/2026 | Price change | $489,900-2%$134/sqft |
Source:  NoCoast MLS as distributed by MLS GRID #6340333 Report a problem NoCoast MLS as distributed by MLS GRID #6340333 Report a problem | ||
| 7/13/2026 | Listed for sale | $499,900+31.6%$137/sqft |
Source: NoCoast MLS as distributed by MLS GRID #6340333 Report a problem | ||
| 6/3/2025 | Sold | $379,900-2.6%$104/sqft |
Source: NoCoast MLS as distributed by MLS GRID #6322556 Report a problem | ||
| 4/29/2025 | Pending sale | $389,900$107/sqft |
Source: NoCoast MLS as distributed by MLS GRID #6322556 Report a problem | ||
| 2/19/2025 | Price change | $389,900-2.5%$107/sqft |
Source: NoCoast MLS as distributed by MLS GRID #6322556 Report a problem | ||
| 10/28/2024 | Listed for sale | $399,900+50.9%$109/sqft |
Source: NoCoast MLS as distributed by MLS GRID #6322556 Report a problem | ||
| 9/26/2007 | Sold | $265,000$72/sqft |
Source: Agent Provided Report a problem | ||
Public tax history
| Year | Property taxes | Tax assessment |
|---|---|---|
| 2025 | $6,752 +0.3% | $382,790 +6.9% |
| 2024 | $6,730 +3.7% | $358,010 +0% |
| 2023 | $6,488 +5.5% | $357,910 +26.7% |
| 2022 | $6,152 -2.3% | $282,410 |
| 2021 | $6,294 +3.7% | $282,410 -1.5% |
| 2020 | $6,070 -1.9% | $286,580 |
| 2019 | $6,186 | $286,580 +3.4% |
| 2018 | $6,186 | $277,250 +5.9% |
| 2017 | $6,186 +6.5% | $261,860 |
| 2016 | $5,810 | $261,860 +6% |
| 2015 | $5,810 +8.9% | $247,030 |
| 2014 | $5,336 | $247,030 |
| 2013 | -- | $247,030 +2% |
| 2012 | $4,726 +0.6% | $242,210 |
| 2011 | $4,696 +6% | -- |
| 2010 | $4,430 +4.6% | -- |
| 2009 | $4,234 +3% | -- |
| 2008 | $4,112 +1.9% | -- |
| 2007 | $4,034 +11.7% | -- |
| 2005 | $3,612 | -- |
Find assessor info on the county website
Monthly payment
Est. payment
Payment breakdown
Explore the cost of this home by adjusting the details. Changes won't be saved.Climate risks
Neighborhood: 50595
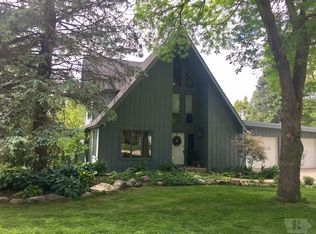
- $334,3003 bd3 ba3.4k sqft1023 N Terrace Dr, Webster City, IA 50595Off Market
- $395,3003 bd4 ba1.9k sqft1027 N Terrace Dr, Webster City, IA 50595Off Market
- $260,2004 bd3 ba2.7k sqft1025 South St, Webster City, IA 50595Off Market
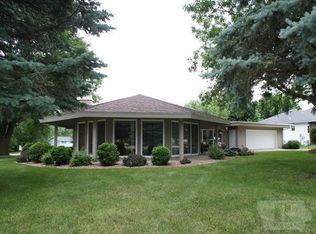
- $360,7004 bd4 ba2.1k sqft1029 N Terrace Dr, Webster City, IA 50595Off Market
Similar homes
- $544,0006 bd4 ba4.5k sqft1016 Summit Dr, Webster City, IA 50595Active
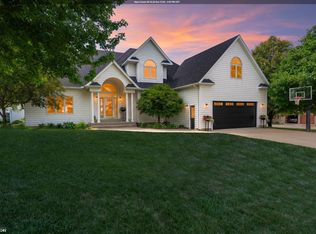 MLS ID #6340867, Tyler Wilson, Re/Max Real Estate Center. NoCoast MLS as distributed by MLS GRID
 - $469,9003 bd3 ba2.3k sqft2695 Timberlane Rd, Webster City, IA 50595Active
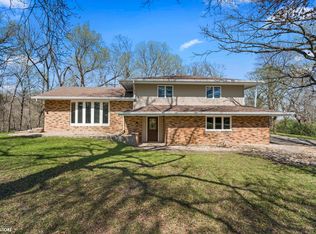 MLS ID #6336479, Tyler R Abens, Abens Realty. NoCoast MLS as distributed by MLS GRID
 - $349,0004 bd2 ba2.8k sqft1408 Grove St, Webster City, IA 50595Active
 MLS ID #6342983, Tami L Hejlik, Abens Realty. NoCoast MLS as distributed by MLS GRID
 - $405,0003 bd3 ba1.8k sqft2490 Virginia Pkwy, Webster City, IA 50595Active
 MLS ID #6338497, Tami L Hejlik, Abens Realty. NoCoast MLS as distributed by MLS GRID
 - $329,9004 bd2 ba1.9k sqft3628 Washington Ave, Stratford, IA 50249For Sale
 MLS ID #70531, Tara Carlson, Keller Williams Ames. CIBR
