Step Into a Slice of History at 821 Division St. This gorgeous Queen Anne Victorian home is listed on the National Register of Historic Places and offers the perfect blend of timeless charm and modern updates. With 4 large bedrooms, 3 bathrooms, and 3,635 sq ft of living space, this home is filled with character and comfort. A stunning wrap-around porch welcomes you in. Inside, you’ll find soaring ceilings, rich architectural details, and all new flooring throughout. The main floor features spacious living areas, a gas fireplace, and a formal dining room. Very impressive completely remodeled kitchen, featuring granite countertops and new cabinetry. Upstairs, you’ll find four generously sized bedrooms, including a beautiful primary suite with a cozy sitting room, decorative fireplace, and private ¾ bath. A second full bath and a laundry room add convenience to the upper level. The home has been tastefully updated throughout, while preserving its historic integrity. Major upgrades include new forced air heat installed in 2023 and 2024, offering modern efficiency in a classic setting. Don’t miss your opportunity to own this truly special piece of history in a charming neighborhood. Schedule your private showing today and experience the beauty of 821 Division St for yourself!
Active
$279,000
821 Division St, Webster City, IA 50595
4beds
3,635sqft
Single Family Residence
Built in 1901
10,752 Square Feet Lot
$-- Zestimate®
$77/sqft
$-- HOA
What's special
Gas fireplaceFormal dining roomCozy sitting roomRich architectural detailsSoaring ceilingsCompletely remodeled kitchenGranite countertops
- 469 days
- 655
- 77
Zillow last checked:
Listing updated:
Listed by:
Beverly J Stewart 515-832-2205,
Abens Realty
Source: NoCoast MLS as distributed by MLS GRID,MLS#: 6329042
Facts & features
Interior
Bedrooms & bathrooms
- Bedrooms: 4
- Bathrooms: 3
- Full bathrooms: 3
Bedroom 2
- Level: Upper
- Area: 221 Square Feet
- Dimensions: 13 x 17
Bedroom 3
- Level: Upper
- Area: 192 Square Feet
- Dimensions: 12 x 16
Bedroom 4
- Level: Upper
- Area: 140 Square Feet
- Dimensions: 10 x 14
Other
- Level: Upper
- Area: 210 Square Feet
- Dimensions: 14 x 15
Dining room
- Level: Main
- Area: 289 Square Feet
- Dimensions: 17 x 17
Family room
- Level: Main
- Area: 156 Square Feet
- Dimensions: 12 x 13
Kitchen
- Level: Main
- Area: 280 Square Feet
- Dimensions: 14 x 20
Living room
- Level: Main
- Area: 252 Square Feet
- Dimensions: 14 x 18
Heating
- Forced Air
Cooling
- None
Features
- Basement: Full,Unfinished
- Number of fireplaces: 1
Interior area
- Total interior livable area: 3,635 sqft
Property
Parking
- Total spaces: 2
- Parking features: Garage
- Garage spaces: 2
Accessibility
- Accessibility features: None
Features
- Levels: Two
Lot
- Size: 10,752 Square Feet
- Dimensions: 84 x 128
Details
- Parcel number: 40882601204012
Construction
Type & style
- Home type: SingleFamily
- Property subtype: Single Family Residence
Materials
- Brick, Fiber Cement
Condition
- Year built: 1901
Utilities & green energy
- Sewer: Public Sewer
- Water: Public
Community & HOA
HOA
- Has HOA: No
Location
- Region: Webster City
Financial & listing details
- Price per square foot: $77/sqft
- Tax assessed value: $246,490
- Annual tax amount: $4,394
- Date on market: 6/25/2025
- Cumulative days on market: 445 days
Estimated market value
Not available
Estimated sales range
Not available
Not available
Price history
| Date | Event | Price |
|---|---|---|
| 6/25/2026 | Price change | $279,000-1.8%$77/sqft |
Source:  NoCoast MLS as distributed by MLS GRID #6329042 Report a problem NoCoast MLS as distributed by MLS GRID #6329042 Report a problem | ||
| 4/9/2026 | Price change | $284,000-1.7%$78/sqft |
Source: NoCoast MLS as distributed by MLS GRID #6329042 Report a problem | ||
| 3/17/2026 | Pending sale | $289,000$80/sqft |
Source: NoCoast MLS as distributed by MLS GRID #6329042 Report a problem | ||
| 6/25/2025 | Listed for sale | $289,000+7.1%$80/sqft |
Source: NoCoast MLS as distributed by MLS GRID #6329042 Report a problem | ||
| 8/6/2021 | Sold | $269,900+54.2%$74/sqft |
Source: NoCoast MLS as distributed by MLS GRID #5761673 Report a problem | ||
| 12/28/2015 | Sold | $175,000-1.4%$48/sqft |
Source: NoCoast MLS as distributed by MLS GRID #5343124 Report a problem | ||
| 6/6/2007 | Sold | $177,500$49/sqft |
Source: Agent Provided Report a problem | ||
Public tax history
| Year | Property taxes | Tax assessment |
|---|---|---|
| 2025 | $4,402 +0.2% | $246,490 +8.7% |
| 2024 | $4,394 -7.1% | $226,800 |
| 2023 | $4,730 +10.4% | $226,800 +13.7% |
| 2022 | $4,284 +5.6% | $199,390 |
| 2021 | $4,056 +3.8% | $199,390 +6.2% |
| 2020 | $3,908 +12.9% | $187,690 |
| 2019 | $3,462 | $187,690 +18% |
| 2018 | $3,462 | $159,020 -0.6% |
| 2017 | $3,462 -0.3% | $159,960 |
| 2016 | $3,472 | $159,960 +6% |
| 2015 | $3,472 +9.1% | $150,910 |
| 2014 | $3,182 | $150,910 |
| 2013 | -- | $150,910 -2.5% |
| 2012 | $2,966 -0.1% | $154,780 |
| 2011 | $2,968 +6.1% | -- |
| 2010 | $2,798 -9.4% | -- |
| 2009 | $3,090 +3% | -- |
| 2008 | $3,000 +2% | -- |
| 2007 | $2,942 +27.8% | -- |
| 2005 | $2,302 | -- |
Find assessor info on the county website
Monthly payment
Est. payment
Payment breakdown
Explore the cost of this home by adjusting the details. Changes won't be saved.Climate risks
Neighborhood: 50595
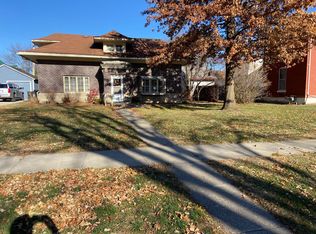
Similar homes
- $349,0004 bd2 ba2.8k sqft1408 Grove St, Webster City, IA 50595Active
 MLS ID #6342983, Tami L Hejlik, Abens Realty. NoCoast MLS as distributed by MLS GRID
 - $299,9005 bd2 ba2.1k sqft2107 Erickson Ave, Webster City, IA 50595Active
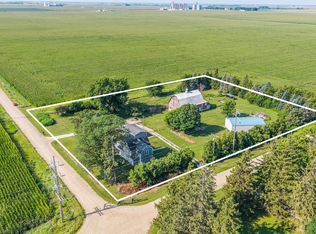 MLS ID #6341253, Tyler Wilson, Re/Max Real Estate Center. NoCoast MLS as distributed by MLS GRID
 - $185,0005 bd4 ba3.2k sqft854 Elm St, Webster City, IA 50595Active
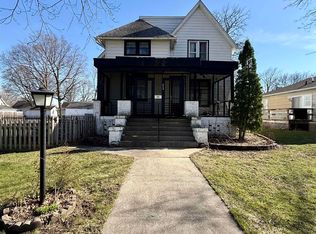 MLS ID #6337205, Aliya Streigle, Abens Realty. NoCoast MLS as distributed by MLS GRID
 - $365,0005 bd3 ba3k sqft2108 Rodlyn Rd, Webster City, IA 50595Active - Contingent
 MLS ID #6341502, Tami L Hejlik, Abens Realty. NoCoast MLS as distributed by MLS GRID
 - $329,9004 bd2 ba1.9k sqft3628 Washington Ave, Stratford, IA 50249For Sale
 MLS ID #70531, Tara Carlson, Keller Williams Ames. CIBR
