Spacious and full of character, this 2-story home offers over 3,200 finished square feet with 5 bedrooms and 4 bathrooms. Beautiful natural woodwork, an open staircase, and unique architectural details create timeless appeal throughout. The main floor features a spacious layout with a cozy family room and wood-burning fireplace, a formal dining area, and a true standout kitchen. You’ll love the abundant cabinetry, granite countertops, and built-ins offering exceptional storage and workspace for everyday living and entertaining. The primary suite is conveniently located on the main level, along with the laundry area and a 1/2 bath. In-floor heat extends through the primary bedroom, main floor bathrooms, and laundry space for added comfort. Upstairs, you’ll find 4 generously sized bedrooms, 2 additional bathrooms, a 3 season porch and bonus room which could be a cozy office or simply a great space for storage! Situated on a spacious lot with a fenced backyard, the property also includes a detached 4 car garage, screened in front and long private driveway. Major updates have been completed, including basement work, chimney tuck pointing, and replacement of the flat portion of the roof, providing peace of mind. Conveniently located near schools, parks, and local amenities, this home offers space, character, and functionality. This home is even more stunning in person, call to schedule your private showing today!
Active
Price cut: $5K (8/10)
$185,000
854 Elm St, Webster City, IA 50595
5beds
3,202sqft
Single Family Residence
Built in 1888
0.36 Acres Lot
$-- Zestimate®
$58/sqft
$-- HOA
What's special
Formal dining areaUnique architectural detailsBeautiful natural woodworkLong private drivewayGranite countertopsSpacious layoutTrue standout kitchen
- 177 days
- 445
- 41
Zillow last checked:
Listing updated:
Listed by:
Aliya Streigle 515-351-2240,
Abens Realty
Source: NoCoast MLS as distributed by MLS GRID,MLS#: 6337205
Facts & features
Interior
Bedrooms & bathrooms
- Bedrooms: 5
- Bathrooms: 4
- Full bathrooms: 1
- 3/4 bathrooms: 2
- 1/2 bathrooms: 1
Bedroom 2
- Level: Upper
- Area: 180 Square Feet
- Dimensions: 15x12
Bedroom 3
- Level: Upper
- Area: 165 Square Feet
- Dimensions: 15x11
Bedroom 4
- Level: Upper
- Area: 180 Square Feet
- Dimensions: 15x12
Other
- Level: Main
- Area: 195 Square Feet
- Dimensions: 15x13
Dining room
- Level: Main
- Area: 198 Square Feet
- Dimensions: 18x11
Other
- Level: Upper
- Area: 165 Square Feet
- Dimensions: 15x11
Other
- Level: Upper
- Area: 72 Square Feet
- Dimensions: 12x6
Other
- Level: Main
- Area: 99 Square Feet
- Dimensions: 11x9
Family room
- Level: Main
- Area: 210 Square Feet
- Dimensions: 15x14
Kitchen
- Level: Main
- Area: 150 Square Feet
- Dimensions: 15x10
Living room
- Level: Main
- Area: 240 Square Feet
- Dimensions: 15x16
Heating
- Hot Water
Cooling
- Central Air
Features
- Basement: Full,Unfinished,Storage Space
- Number of fireplaces: 1
Interior area
- Total interior livable area: 3,202 sqft
Property
Parking
- Total spaces: 4
- Parking features: Insulated Garage, Concrete, Storage
- Garage spaces: 4
Accessibility
- Accessibility features: None
Features
- Levels: Two
Lot
- Size: 0.36 Acres
- Dimensions: 114 x 139
Details
- Parcel number: 40882601189002
Construction
Type & style
- Home type: SingleFamily
- Property subtype: Single Family Residence
Materials
- Metal Siding
Condition
- Year built: 1888
Utilities & green energy
- Sewer: Public Sewer
- Water: Public
Community & HOA
Community
- Subdivision: BLAKELEYS ADD
HOA
- Has HOA: No
Location
- Region: Webster City
Financial & listing details
- Price per square foot: $58/sqft
- Tax assessed value: $162,630
- Annual tax amount: $3,324
- Date on market: 4/13/2026
- Cumulative days on market: 168 days
Estimated market value
Not available
Estimated sales range
Not available
Not available
Price history
| Date | Event | Price |
|---|---|---|
| 8/10/2026 | Price change | $185,000-2.6%$58/sqft |
Source:  NoCoast MLS as distributed by MLS GRID #6337205 Report a problem NoCoast MLS as distributed by MLS GRID #6337205 Report a problem | ||
| 6/29/2026 | Listed for sale | $190,000$59/sqft |
Source: NoCoast MLS as distributed by MLS GRID #6337205 Report a problem | ||
| 6/21/2026 | Pending sale | $190,000$59/sqft |
Source: NoCoast MLS as distributed by MLS GRID #6337205 Report a problem | ||
| 6/3/2026 | Price change | $190,000-2.6%$59/sqft |
Source: NoCoast MLS as distributed by MLS GRID #6337205 Report a problem | ||
| 4/13/2026 | Listed for sale | $195,000+11.4%$61/sqft |
Source: NoCoast MLS as distributed by MLS GRID #6337205 Report a problem | ||
| 8/16/2022 | Sold | $175,000-5.4%$55/sqft |
Source: NoCoast MLS as distributed by MLS GRID #6200050 Report a problem | ||
| 7/13/2022 | Pending sale | $184,900$58/sqft |
Source: NoCoast MLS as distributed by MLS GRID #6200050 Report a problem | ||
| 7/7/2022 | Price change | $184,900-2.6%$58/sqft |
Source: NoCoast MLS as distributed by MLS GRID #6200050 Report a problem | ||
| 6/17/2022 | Price change | $189,900-5%$59/sqft |
Source: NoCoast MLS as distributed by MLS GRID #6200050 Report a problem | ||
| 6/7/2022 | Price change | $199,999-8.7%$62/sqft |
Source: NoCoast MLS as distributed by MLS GRID #6200050 Report a problem | ||
| 5/24/2022 | Listed for sale | $219,000+271.2%$68/sqft |
Source: NoCoast MLS as distributed by MLS GRID #6200050 Report a problem | ||
| 8/23/1994 | Sold | $59,000$18/sqft |
Source: Agent Provided Report a problem | ||
Public tax history
| Year | Property taxes | Tax assessment |
|---|---|---|
| 2025 | $3,324 +0.4% | $162,630 -10.4% |
| 2024 | $3,312 +2.2% | $181,450 |
| 2023 | $3,242 +5.5% | $181,450 +24.7% |
| 2022 | $3,074 +5.5% | $145,560 |
| 2021 | $2,914 +3.8% | $145,560 +6% |
| 2020 | $2,808 +29.6% | $137,280 |
| 2019 | $2,166 | $137,280 +33.6% |
| 2018 | $2,166 | $102,760 +3.4% |
| 2017 | $2,166 +4% | $99,400 |
| 2016 | $2,082 | $99,400 +6% |
| 2015 | $2,082 +9.5% | $93,770 |
| 2014 | $1,902 | $93,770 |
| 2013 | -- | $93,770 -15.6% |
| 2012 | $2,088 -3.5% | $111,160 |
| 2011 | $2,164 +6.1% | -- |
| 2010 | $2,040 -3.5% | -- |
| 2009 | $2,114 +3% | -- |
| 2008 | $2,052 +2.1% | -- |
| 2007 | $2,010 +2.6% | -- |
| 2005 | $1,960 | -- |
Find assessor info on the county website
Monthly payment
Est. payment
Payment breakdown
Explore the cost of this home by adjusting the details. Changes won't be saved.Climate risks
Neighborhood: 50595

Similar homes
- $164,5003 bd2 ba2k sqft1029 Division St, Webster City, IA 50595Active
 MLS ID #6339416, Stacy Wearda, Five 1 Five Realty, LLC. NoCoast MLS as distributed by MLS GRID
 - $209,0004 bd3 ba1.8k sqft127 Parkview Dr, Webster City, IA 50595Active - Contingent
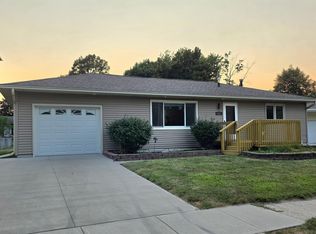 MLS ID #6340920, Beth Shanks, Abens Realty. NoCoast MLS as distributed by MLS GRID
 - $215,0003 bd3 ba1.7k sqft1400 Steiner Blvd, Webster City, IA 50595Active
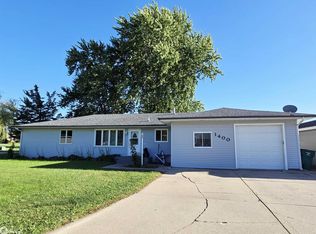 MLS ID #6342529, Jill Burtnett, Five 1 Five Realty, LLC. NoCoast MLS as distributed by MLS GRID
 - $213,9003 bd3 ba1.7k sqft1217 Nancy Ln, Webster City, IA 50595Active
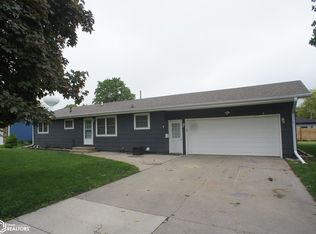 MLS ID #6338446, Tyler R Abens, Abens Realty. NoCoast MLS as distributed by MLS GRID
 - $150,0003 bd2 ba1.7k sqft443 Des Moines Ave, Ellsworth, IA 50075For Sale
 MLS ID #70285, Grace Griffin, Hunziker & Assoc.-Ames. CIBR
