Step into a home that truly stands apart. With its storybook style exterior, this 4,668 sq ft residence is both striking outside and warm and inviting inside. The main level features two bedrooms with bathroom suites, multiple walk-in closets, a spacious kitchen, living room, dining area, great room, three bathrooms, and main floor laundry. Upstairs offers three additional bedrooms and two bathrooms, with several bedrooms enjoying private suites. The property also includes garage space for up to four vehicles and is beautifully landscaped, adding to its incredible curb appeal. A rare and impressive home that must be seen to be appreciated! Call Jeremiah Condon to schedule a showing at 515-571-8326.
For sale
$799,900
1721 River Forest Dr, Fort Dodge, IA 50501
5beds
4,668sqft
Single Family Residence
Built in ----
1.04 Acres Lot
$752,400 Zestimate®
$171/sqft
$-- HOA
What's special
Storybook style exteriorIncredible curb appealStriking outsideMain floor laundryThree bathroomsMultiple walk-in closetsWarm and inviting inside
- 169 days
- 715
- 16
Zillow last checked:
Listing updated:
Listed by:
Jeremiah Condon,
Kesterson Realty Inc
Source: Fort Dodge BOR,MLS#: 29757
Facts & features
Interior
Bedrooms & bathrooms
- Bedrooms: 5
- Bathrooms: 5
- Full bathrooms: 5
- 1/2 bathrooms: 1
- Main level bathrooms: 3
- Main level bedrooms: 2
Bedroom 1
- Description: Carpet
- Level: Main
- Area: 320
- Dimensions: 20 x 16
Bedroom 2
- Description: Carpet
- Level: Main
- Area: 231
- Dimensions: 15.4 x 15
Bedroom 3
- Description: Carpet
- Level: Upper
- Area: 201.3
- Dimensions: 16.5 x 12.2
Bedroom 4
- Description: Carpet
- Level: Upper
- Area: 380.8
- Dimensions: 23.8 x 16
Bedroom 5
- Description: Carpet
- Level: Upper
- Area: 193.12
- Dimensions: 14.2 x 13.6
Bathroom 1
- Description: Tile
- Level: Main
Bathroom 2
- Description: Tile
- Level: Main
Bathroom 3
- Description: Hardwood
- Level: Main
Dining room
- Description: Carpet
- Level: Main
- Dimensions: 32 x 21
Family room
- Description: Carpet
- Level: Lower
- Area: 862.3
- Dimensions: 36.6 x 23.56
Kitchen
- Description: Hardwood
- Level: Main
- Area: 238.23
- Dimensions: 16.25 x 14.66
Living room
- Description: Hardwood
- Level: Main
- Area: 410.31
- Dimensions: 23.5 x 17.46
Heating
- Forced Air
Cooling
- Central Air
Appliances
- Included: Built-in Microwave, Built-In Electric Oven, Dishwasher, Dryer, Refrigerator, Gas Range, Washer, Gas Water Heater
- Laundry: Main Level
Features
- Central Vacuum, Great Room, Kitchen Island, Master Suite, Open Floorplan
- Flooring: Hardwood
- Basement: Finished,Full,Partially Finished,Sump Pump
- Has fireplace: Yes
Interior area
- Total structure area: 4,668
- Total interior livable area: 4,668 sqft
Video & virtual tour
Property
Parking
- Total spaces: 5
- Parking features: Paved Driveway
- Attached garage spaces: 5
- Has uncovered spaces: Yes
Accessibility
- Accessibility features: Exterior Handicap Access
Features
- Patio & porch: Patio
Lot
- Size: 1.04 Acres
- Features: Well Landscaped
Details
- Parcel number: 0718277003
Construction
Type & style
- Home type: SingleFamily
- Architectural style: Ranch
- Property subtype: Single Family Residence
Materials
- Stone
- Foundation: Poured
- Roof: Wood
Utilities & green energy
- Electric: Circuit Breakers
Community & HOA
Community
- Security: Security System
- Subdivision: Feelhaver
Location
- Region: Fort Dodge
Financial & listing details
- Price per square foot: $171/sqft
- Tax assessed value: $852,620
- Annual tax amount: $16,406
- Date on market: 3/25/2026
- Road surface type: Paved
Estimated market value
$752,400
$715,000 - $790,000
$3,855/mo
Price history
| Date | Event | Price |
|---|---|---|
| 3/25/2026 | Listed for sale | $799,900$171/sqft |
Source:  Fort Dodge BOR #29757 Report a problem Fort Dodge BOR #29757 Report a problem | ||
Public tax history
| Year | Property taxes | Tax assessment |
|---|---|---|
| 2025 | $16,186 +3.9% | $852,620 +10.2% |
| 2024 | $15,578 -10.7% | $773,360 |
| 2023 | $17,450 +3.3% | $773,360 +7.1% |
| 2022 | $16,900 -2.3% | $722,410 |
| 2021 | $17,290 -2.5% | $722,410 +2.9% |
| 2020 | $17,732 +5.9% | $701,720 -3.4% |
| 2019 | $16,745 +8.2% | $726,380 +10% |
| 2018 | $15,476 -5% | $660,340 +9.2% |
| 2017 | $16,294 +8.9% | $604,800 |
| 2016 | $14,962 +2.1% | $604,800 |
| 2015 | $14,658 +3.3% | $604,800 |
| 2014 | $14,196 +2.3% | $604,800 |
| 2013 | $13,872 +18.1% | -- |
| 2005 | $11,746 | -- |
Find assessor info on the county website
Monthly payment
Est. payment
Payment breakdown
Explore the cost of this home by adjusting the details. Changes won't be saved.Climate risks
Neighborhood: 50501
Nearby schools
Schools provided by the listing agent
- District: Fort Dodge
Source: Fort Dodge BOR. This data may not be complete. We recommend contacting the local school district to confirm school assignments for this home.


Similar homes
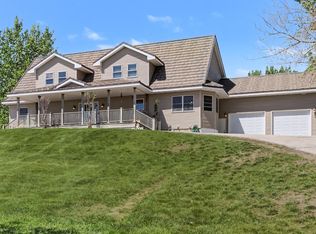
- $584,9004 bd5 ba3.2k sqft1751 Jonathan Dr, Fort Dodge, IA 50501For Sale
 MLS ID #30131, Edward Johll. Fort Dodge BOR
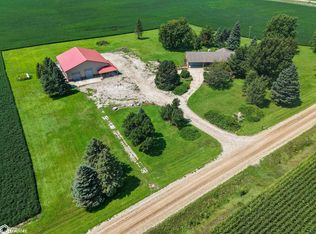
 - $675,0004 bd4 ba2.7k sqft2096 175th St, Fort Dodge, IA 50501For Sale
 MLS ID #70090, Jason Mickelson, CENTURY 21 SIGNATURE-Ames. CIBR
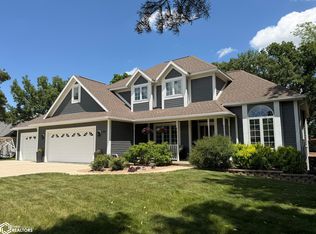
 - $799,0004 bd4 ba5.8k sqft2215 Fenton Ave, Webster City, IA 50595Active
 MLS ID #6337802, Tyler R Abens, Abens Realty. NoCoast MLS as distributed by MLS GRID
 - $647,9004 bd4 ba3.2k sqft1225 River View Cir, Humboldt, IA 50548Active
 MLS ID #6337065, Jason Heinz, Smith Real Estate. NoCoast MLS as distributed by MLS GRID
