Listed at $549,900, this stunning 4+ bedroom, 4-bath acreage offers the perfect blend of luxury, space, and natural beauty. Situated on 2.24 acres bordering Lizard Creek, the property provides breathtaking views and a peaceful setting that feels like a private retreat. Enjoy the outdoors from the wraparound porch, the enclosed porch, or the private dock overlooking the water. The property also features a large shed and a fenced backyard ideal for pets or play. Inside, you'll find three finished levels of living space. The dramatic living room features vaulted ceilings and a striking fireplace as its centerpiece. The main-floor primary suite includes a private bath and walk-in closet, along with the convenience of main-floor laundry. A truly exceptional property offering space,
Pending
$479,900
1518 175th St, Clare, IA 50524
4beds
2,727sqft
Single Family Residence
Built in ----
2.24 Acres Lot
$455,400 Zestimate®
$176/sqft
$-- HOA
What's special
Bordering lizard creekMain-floor laundryWalk-in closetVaulted ceilingsBreathtaking viewsEnclosed porchWraparound porch
- 119 days
- 593
- 31
Zillow last checked:
Listing updated:
Listed by:
Jeremiah Condon,
Kesterson Realty Inc
Source: Fort Dodge BOR,MLS#: 30018
Facts & features
Interior
Bedrooms & bathrooms
- Bedrooms: 4
- Bathrooms: 4
- Full bathrooms: 4
- 1/2 bathrooms: 1
- Main level bathrooms: 2
- Main level bedrooms: 1
Bedroom 1
- Description: Hardwood
- Level: Main
- Area: 195.2
- Dimensions: 16 x 12.2
Bedroom 2
- Description: Carpet
- Level: Upper
Bedroom 3
- Description: Hardwood
- Level: Upper
- Area: 158.75
- Dimensions: 12.7 x 12.5
Bedroom 4
- Description: Carpet
- Level: Lower
- Area: 153.67
- Dimensions: 12.7 x 12.1
Bedroom 5
- Description: Carpet
- Level: Lower
- Dimensions: 12.1 x 11.4
Bathroom 1
- Description: Tile
- Level: Main
Bathroom 2
- Description: Tile
- Level: Main
Bathroom 3
- Description: Vinyl
- Level: Upper
Dining room
- Description: Hardwood
- Level: Main
- Area: 157
- Dimensions: 15.7 x 10
Family room
- Description: Carpet
- Level: Lower
- Area: 258.4
- Dimensions: 17 x 15.2
Kitchen
- Description: Hardwood
- Level: Main
- Area: 270
- Dimensions: 18 x 15
Living room
- Description: Carpet
- Level: Main
- Area: 351.9
- Dimensions: 23 x 15.3
Heating
- Forced Air, Propane
Cooling
- Central Air
Appliances
- Included: Built-in Microwave, Dishwasher, Dryer, Electric Range, Refrigerator, Washer
- Laundry: Main Level
Features
- Master Suite
- Flooring: Hardwood
- Basement: Finished,Full
- Has fireplace: Yes
- Fireplace features: Gas, Propane
Interior area
- Total structure area: 2,727
- Total interior livable area: 2,727 sqft
Video & virtual tour
Property
Parking
- Total spaces: 2
- Parking features: Garage - Attached
- Attached garage spaces: 2
Features
- Patio & porch: Covered, Porch
- Exterior features: Dock
- Fencing: Fenced Yard
- On waterfront: Yes
- Waterfront features: River Front
Lot
- Size: 2.24 Acres
Details
- Additional structures: Workshop
- Parcel number: 0512300004
Construction
Type & style
- Home type: SingleFamily
- Property subtype: Single Family Residence
Materials
- Vinyl Siding
- Foundation: Poured
- Roof: Asphalt
Utilities & green energy
- Electric: Circuit Breakers
- Sewer: Septic Tank
- Water: Well
Community & HOA
Community
- Security: Smoke Detector(s)
- Subdivision: Other
Location
- Region: Clare
Financial & listing details
- Price per square foot: $176/sqft
- Tax assessed value: $504,770
- Annual tax amount: $4,898
- Date on market: 6/17/2026
Estimated market value
$455,400
$433,000 - $478,000
$2,850/mo
Price history
| Date | Event | Price |
|---|---|---|
| 10/2/2026 | Pending sale | $479,900$176/sqft |
Source:  Fort Dodge BOR #30018 Report a problem Fort Dodge BOR #30018 Report a problem | ||
| 9/30/2026 | Listing removed | $479,900$176/sqft |
Source: Fort Dodge BOR #30018 Report a problem | ||
| 9/10/2026 | Price change | $479,900-4%$176/sqft |
Source: Fort Dodge BOR #30018 Report a problem | ||
| 7/13/2026 | Price change | $500,000-9.1%$183/sqft |
Source: Fort Dodge BOR #30018 Report a problem | ||
| 6/17/2026 | Listed for sale | $549,900+22.2%$202/sqft |
Source: Fort Dodge BOR #30018 Report a problem | ||
| 9/26/2018 | Listing removed | $449,900$165/sqft |
Source: RE/MAX of Fort Dodge, Inc. #18313 Report a problem | ||
| 8/16/2018 | Price change | $449,900-4.1%$165/sqft |
Source: RE/MAX of Fort Dodge, Inc. #18313 Report a problem | ||
| 7/10/2018 | Listed for sale | $469,000+1240%$172/sqft |
Source: RE/MAX of Fort Dodge, Inc. #18313 Report a problem | ||
| 10/15/1999 | Sold | $35,000$13/sqft |
Source: Agent Provided Report a problem | ||
Public tax history
| Year | Property taxes | Tax assessment |
|---|---|---|
| 2025 | $4,782 +8% | $470,910 +8.5% |
| 2024 | $4,426 +1.4% | $434,120 |
| 2023 | $4,366 +4.7% | $434,120 +20.3% |
| 2022 | $4,170 +4.4% | $360,900 |
| 2021 | $3,996 +26.4% | $360,900 +9% |
| 2020 | $3,161 +6.2% | $331,010 +24.7% |
| 2019 | $2,975 +5.5% | $265,350 +10% |
| 2018 | $2,821 -1% | $241,230 +8.3% |
| 2017 | $2,850 +6.9% | $222,760 |
| 2016 | $2,666 +0.6% | $222,760 |
| 2015 | $2,650 +5.2% | $222,760 |
| 2014 | $2,518 +8.4% | $222,760 |
| 2013 | $2,322 +22.9% | -- |
| 2011 | $1,890 -6.2% | -- |
| 2010 | $2,014 +12.8% | -- |
| 2009 | $1,786 +5.9% | -- |
| 2008 | $1,686 +858% | -- |
| 2005 | $176 | -- |
Find assessor info on the county website
Monthly payment
Est. payment
Payment breakdown
Explore the cost of this home by adjusting the details. Changes won't be saved.Climate risks
Neighborhood: 50524
Nearby schools
Similar homes
- $360,0004 bd2 ba1.5k sqft2660 220th St, Manson, IA 50563For Sale
 MLS ID #30297, Sadie Andersen. Fort Dodge BOR
 - $459,9005 bd4 ba2.2k sqft2620 29th Ave N, Fort Dodge, IA 50501For Sale
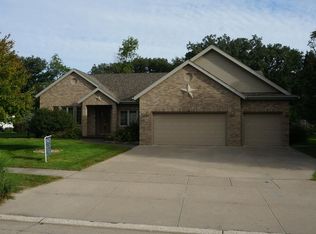 MLS ID #30181, Troy Anderson. Fort Dodge BOR
 - $649,9004 bd4 ba2.7k sqft2096 175th St, Fort Dodge, IA 50501For Sale
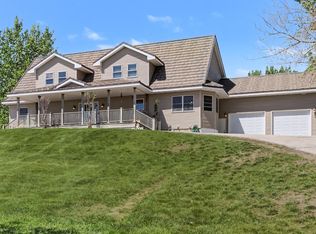
 MLS ID #70090, Jason Mickelson, CENTURY 21 SIGNATURE-Ames. CIBR
 - $299,5004 bd3 ba2.4k sqft461 Loomis Ave, Fort Dodge, IA 50501For Sale
 MLS ID #29995, Lindsey McKinney. Fort Dodge BOR
 - $349,6004 bd3 ba1.4k sqft2607 Nelson Ave, Otho, IA 50569For SaleMLS ID #70150, Jason Mickelson, CENTURY 21 SIGNATURE-Ames. CIBR
