Welcome to 1014 Top Minnow Rd, a beautifully designed home located in the desirable Waters at Center Lake Ranch community in St. Cloud. This spacious 3-bedroom, 3.5-bath residence offers approximately 1,989 square feet of thoughtfully designed living space, a 2-car garage, and a modern open-concept floor plan. The main level features a welcoming great room that flows seamlessly into the dining area and kitchen, creating an ideal space for everyday living and entertaining. The kitchen offers generous counter space, ample cabinetry, and a pantry for additional storage. The primary suite is conveniently located on the first floor and includes a private bath and walk-in closet. Upstairs, two additional bedrooms and a versatile loft provide plenty of flexibility for a home office, media area, game room, or additional living space. Enjoy Florida living from the covered lanai and take advantage of the community's impressive amenities, including a resort-style pool, playground, basketball court, dog park, walking trails, and recreational areas. Conveniently located near Narcoossee Road with easy access to Lake Nona, Medical City, shopping, dining, schools, Orlando International Airport, and major Central Florida roadways. Sale is subject to the assumption of the seller's existing loan. Buyer must qualify for and obtain lender approval for the loan assumption. Contact the listing agent for additional information regarding the assumption process and available loan terms. Don't miss the opportunity to make this beautiful St. Cloud home yours. Schedule your private showing today!
For sale
$465,000
1014 TOP MINNOW ROAD, ST CLOUD, FL 34771
3beds
1,989sqft
Single Family Residence
Built in 2025
4,792 Square Feet Lot
$-- Zestimate®
$234/sqft
$173/mo HOA
What's special
Modern open-concept floor planPantry for additional storageAmple cabinetry
- 2 days
- 106
- 6
Zillow last checked:
Listing updated:
Listed by:
Ronald Fuenmayor 786-294-1244,
EXP REALTY LLC 888-883-8509
Source: Stellar MLS,MLS#: S5157301 Originating MLS: Sarasota - Manatee
Originating MLS: Sarasota - Manatee
Facts & features
Interior
Bedrooms & bathrooms
- Bedrooms: 3
- Bathrooms: 4
- Full bathrooms: 3
- 1/2 bathrooms: 1
Primary bedroom
- Features: Walk-In Closet(s)
- Level: Second
Bedroom 2
- Features: Built-in Closet
- Level: Second
Bedroom 3
- Features: Built-in Closet
- Level: Second
Primary bathroom
- Level: Second
Dining room
- Level: First
Kitchen
- Level: First
Living room
- Level: First
Heating
- Central, Electric
Cooling
- Central Air
Appliances
- Included: Disposal, Dryer, Electric Water Heater, Microwave, Range, Washer, Water Softener
- Laundry: Inside
Features
- Other
- Flooring: Carpet, Laminate
- Doors: Sliding Doors
- Has fireplace: No
Interior area
- Total structure area: 2,514
- Total interior livable area: 1,989 sqft
Video & virtual tour
Property
Parking
- Total spaces: 2
- Parking features: Garage - Attached
- Attached garage spaces: 2
Features
- Levels: Two
- Stories: 2
Lot
- Size: 4,792 Square Feet
- Dimensions: 0.1103
Details
- Parcel number: 292531094500011190
- Zoning: X
- Special conditions: None
Construction
Type & style
- Home type: SingleFamily
- Architectural style: Contemporary
- Property subtype: Single Family Residence
Materials
- Block, Stucco
- Foundation: Slab
- Roof: Shingle
Condition
- New construction: No
- Year built: 2025
Utilities & green energy
- Sewer: Public Sewer
- Water: Public
- Utilities for property: BB/HS Internet Available, Cable Available, Electricity Available, Phone Available, Sewer Available
Community & HOA
Community
- Pet fee: $0 monthly
- Subdivision: WATERS/CENTER LK RANCH PH 1B
HOA
- Has HOA: Yes
- HOA fee: $173 monthly
- HOA name: Waters at Center Lake Ranch
Location
- Region: Saint Cloud
Financial & listing details
- Price per square foot: $234/sqft
- Tax assessed value: $30,000
- Annual tax amount: $2,614
- Date on market: 9/13/2026
- Cumulative days on market: 3 days
- Listing terms: Assumable
- Ownership: Fee Simple
- Total actual rent: 0
- Electric utility on property: Yes
- Road surface type: Asphalt
Estimated market value
Not available
Estimated sales range
Not available
Not available
Price history
| Date | Event | Price |
|---|---|---|
| 9/13/2026 | Listed for sale | $465,000$234/sqft |
Source: eXp Realty #S5157301 Report a problem | ||
| 7/2/2026 | Sold | $465,000$234/sqft |
Source: Public Record Report a problem | ||
Public tax history
| Year | Property taxes | Tax assessment |
|---|---|---|
| 2025 | $2,615 | $30,000 |
Find assessor info on the county website
Monthly payment
Est. payment
Payment breakdown
Explore the cost of this home by adjusting the details. Changes won't be saved.Climate risks
Neighborhood: 34771
Similar homes
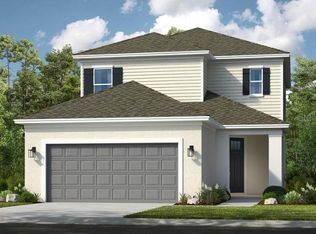
- from $459,9993 bd3 ba1.7k sqftSaint Vincent Plan, The Waters at Center Lake Ranch, Saint Cloud, FL 34771New Construction
 Taylor Morrison
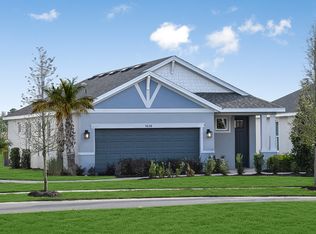
 - from $472,9993 bd3 ba2.4k sqftBaldwin Plan, The Waters at Center Lake Ranch, Saint Cloud, FL 34771New Construction
 Taylor Morrison
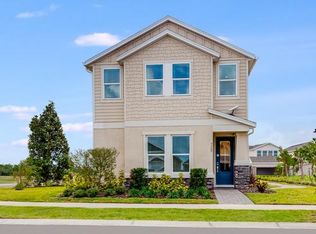
 - from $433,9992 bd3 ba1.9k sqftAshwood Plan, The Waters at Center Lake Ranch, Saint Cloud, FL 34771New Construction
 Taylor Morrison
 - from $484,9903 bd2 ba1.7k sqftHuntington Plan, Center Lake on the Park, Saint Cloud, FL 34771New Construction
 M/I Homes
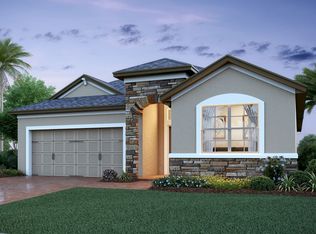
 - $473,8644 bd4 ba2.1k sqft5079 LOST KEY PLACE, ST CLOUD, FL 34771New Construction
 Stellar MLS
 - $484,9004 bd3 ba2.6k sqft5291 MEREDREW LANE, ST CLOUD, FL 34771For SaleMLS ID #TB8547461, Rob Bermes, EPIQUE REALTY INC.. Stellar MLS
- $475,5844 bd3 ba2.1k sqft5073 LOST KEY PLACE, ST CLOUD, FL 34771New ConstructionStellar MLS
- $430,3043 bd3 ba1.7k sqft5085 LOST KEY PLACE, ST CLOUD, FL 34771New ConstructionStellar MLS
- $520,0003 bd3 ba2.4k sqft5136 GOLDFINCH DRIVE, ST CLOUD, FL 34771For SaleMLS ID #S5156709, Shanaz Boyd, LPT REALTY, LLC. Stellar MLS
- $429,4993 bd2 ba1.7k sqft5049 LOST KEY PLACE, ST CLOUD, FL 34771New ConstructionStellar MLS
- $499,0004 bd4 ba2.4k sqft5162 DOMINION ALLEY, ST CLOUD, FL 34771New ConstructionStellar MLS
- $459,0004 bd3 ba2.3k sqft5252 SANDERS OAK TRAIL, ST CLOUD, FL 34771For SaleMLS ID #O6398036, Raquel Saunders, WRA BUSINESS & REAL ESTATE. Stellar MLS
- $479,9904 bd3 ba2.3k sqft5264 CENTER LAKE RANCH BOULEVARD, ST CLOUD, FL 34771New ConstructionStellar MLS
- $508,4043 bd3 ba1.8k sqft853 TASSLEFLOWER TRAIL, ST CLOUD, FL 34771New ConstructionStellar MLS
