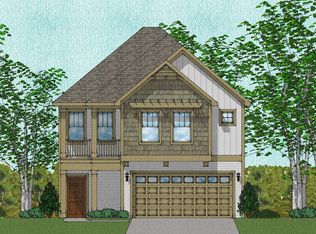
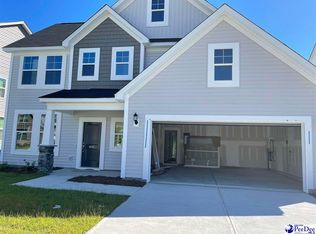
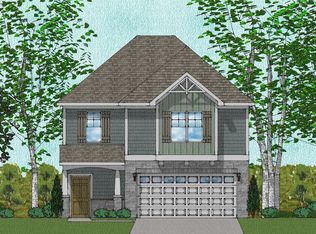
The Langford floor plan features four bedrooms, a guest suite on the first floor, and a loft area upstairs. As you enter this home, modeled oak luxury vinyl plank floors flow throughout the open concept home. The Kitchen features a large island, white cabinets, quartz countertops, and off of the kitchen is a bright and open sunroom. The guest suite on the first floor has a 5 foot walk in shower. Upstairs, the spacious primary suite has a trey ceiling, extended sitting area, tile separate tub and shower, and a walk in closet. Two additional bedrooms, another bathroom, and a loft area complete this home.
This property is not currently displayed as for sale or rent on Zillow. This may be different from what's on other websites or public sources.