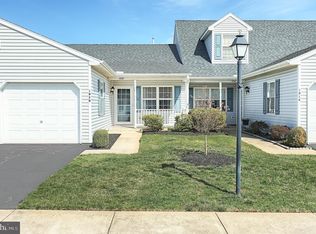
Enjoy the ease of one floor - low maintenance living! Susquehanna Village Condo Association provides many amenities such as walking paths, clubhouse. lawn care, and common area maintenance. This single-story residence features a bright and open layout. It boasts freshly installed carpet in the living room, dining room, and hallway. Enjoy peace of mind with a newer air conditioning unit and hot water heater. The living and dining spaces are seamlessly connected, making them ideal for entertaining, and there's an eat-in kitchen nearby. At the end of the hall, you'll find a primary bedroom featuring generous closet space. Additionally, there’s a second bedroom with a sliding glass door that opens to the patio. The full bathroom is designed to be handicap accessible. Great location - Easy access to Rt. 30 and I-83. Just minutes to UPMC Memorial Hospital and OSS Medical Center.
Sold for $190,000
$190,000
1014 Village Way, York, PA 17404
2beds
1,080sqft
Condominium
Built in 1994
-- sqft lot
$190,600 Zestimate®
$176/sqft
$1,388 Estimated rent
Home value
$190,600
$181,000 - $200,000
$1,388/mo
Zestimate® history
Owner options
List your home for rent
$1,388/mo
Rent Zestimate®
Find your next renter with Zillow Rental Manager. Plus, with online applications, you can quickly screen prospective tenants – for free.
$1,388/mo
Rent Zestimate®
Refinance and save
$1,505/mo
Est. payment
Refinancing to a lower rate could help reduce your monthly payments and save thousands over the life of the loan.
$1,505/mo
Est. payment
Explore your selling options
Work with a Zillow partner agent
Leverage their expertise and Zillow's premium Showcase listings to get your home seen by more buyers.
Get startedList with your own agent
Get your home in front of millions of buyers by listing it on Zillow.
Learn how to do itSell it yourself
Take full control of how buyers see your home on Zillow by listing For Sale by Owner (FSBO).
List your homeWhat's special
Single-story residenceWalking pathsEat-in kitchenBright and open layoutNewer air conditioning unit
Zillow last checked:
Listing updated:
Listed by:
Candy Nelson 717-870-1691,
Keller Williams Keystone Realty,
Co-Listing Agent: Adam W Flinchbaugh 717-288-7766,
Keller Williams Keystone Realty
Bought with:
Cynthia Yanushonis, RS165284L
Berkshire Hathaway HomeServices Homesale Realty
Source: Bright MLS,MLS#: PAYK2102120
Facts & features
Interior
Bedrooms & bathrooms
- Bedrooms: 2
- Bathrooms: 1
- Full bathrooms: 1
- Main level bathrooms: 1
- Main level bedrooms: 2
Bedroom 1
- Features: Flooring - Carpet, Ceiling Fan(s)
- Level: Main
- Area: 121 Square Feet
- Dimensions: 11 X 11
Bedroom 2
- Features: Ceiling Fan(s), Flooring - Carpet
- Level: Main
- Area: 121 Square Feet
- Dimensions: 11 X 11
Dining room
- Features: Ceiling Fan(s), Flooring - Carpet
- Level: Main
- Area: 117 Square Feet
- Dimensions: 9 X 13
Other
- Features: Flooring - Ceramic Tile, Bathroom - Walk-In Shower
- Level: Main
- Area: 49 Square Feet
- Dimensions: 7 X 7
Kitchen
- Features: Flooring - Vinyl, Double Sink, Kitchen - Gas Cooking, Eat-in Kitchen
- Level: Main
- Area: 99 Square Feet
- Dimensions: 9 X 11
Laundry
- Features: Flooring - Ceramic Tile
- Level: Main
- Area: 36 Square Feet
- Dimensions: 6 X 6
Living room
- Features: Flooring - Carpet
- Level: Main
- Area: 169 Square Feet
- Dimensions: 13 X 13
Heating
- Forced Air, Natural Gas
Cooling
- Central Air, Electric
Appliances
- Included: Gas Water Heater
- Laundry: Main Level, Laundry Room, In Unit
Features
- Attic, Bathroom - Walk-In Shower, Ceiling Fan(s), Combination Dining/Living, Dining Area, Entry Level Bedroom, Open Floorplan, Formal/Separate Dining Room, Eat-in Kitchen
- Flooring: Carpet, Ceramic Tile, Vinyl
- Has basement: No
- Has fireplace: No
Interior area
- Total structure area: 1,080
- Total interior livable area: 1,080 sqft
- Finished area above ground: 1,080
- Finished area below ground: 0
Property
Parking
- Total spaces: 1
- Parking features: Garage Faces Front, Attached
- Attached garage spaces: 1
Accessibility
- Accessibility features: Accessible Entrance
Features
- Levels: One
- Stories: 1
- Patio & porch: Patio, Porch
- Pool features: None
Details
- Additional structures: Above Grade, Below Grade
- Parcel number: 36000KH0170C0C0008
- Zoning: RS
- Special conditions: Standard
Construction
Type & style
- Home type: Condo
- Architectural style: Ranch/Rambler
- Property subtype: Condominium
- Attached to another structure: Yes
Materials
- Vinyl Siding, Aluminum Siding
- Foundation: Slab
- Roof: Shingle
Condition
- Excellent
- New construction: No
- Year built: 1994
Utilities & green energy
- Sewer: Public Sewer
- Water: Public
Community & neighborhood
Location
- Region: York
- Subdivision: Susquehanna Village
- Municipality: MANCHESTER TWP
HOA & financial
HOA
- Has HOA: Yes
- HOA fee: $180 monthly
- Amenities included: Clubhouse, Jogging Path
- Services included: Common Area Maintenance, Maintenance Structure, Maintenance Grounds, Snow Removal
- Association name: SUSQUEHANNA VILLAGE CONDO ASSOCIATION
Other
Other facts
- Listing agreement: Exclusive Right To Sell
- Listing terms: Cash,Conventional
- Ownership: Condominium
Price history
| Date | Event | Price |
|---|---|---|
| 6/2/2026 | Sold | $190,000$176/sqft |
Source:  Bright MLS #PAYK2102120 Report a problem Bright MLS #PAYK2102120 Report a problem | ||
| 5/2/2026 | Pending sale | $190,000$176/sqft |
Source: Bright MLS #PAYK2102120 Report a problem | ||
| 4/24/2026 | Listed for sale | $190,000+68.1%$176/sqft |
Source: Bright MLS #PAYK2102120 Report a problem | ||
| 9/23/2015 | Sold | $113,000-3.8%$105/sqft |
Source: Public Record Report a problem | ||
| 8/20/2015 | Price change | $117,500-2.1%$109/sqft |
Source: Coldwell Banker Residential Brokerage - York - Queen Street #21508527 Report a problem | ||
| 7/22/2015 | Listed for sale | $120,000+13.2%$111/sqft |
Source: Coldwell Banker Residential Brokerage - York - Queen Street #21508527 Report a problem | ||
| 1/9/2014 | Sold | $106,000-1.8%$98/sqft |
Source: Public Record Report a problem | ||
| 11/19/2013 | Listed for sale | $107,900-15.4%$100/sqft |
Source: PRUDENTIAL BOB YOST HOMESALE #21312292 Report a problem | ||
| 4/25/2006 | Sold | $127,500+44.1%$118/sqft |
Source: Public Record Report a problem | ||
| 3/21/2000 | Sold | $88,500$82/sqft |
Source: Public Record Report a problem | ||
Public tax history
| Year | Property taxes | Tax assessment |
|---|---|---|
| 2025 | $2,571 +2.9% | $83,900 |
| 2024 | $2,498 | $83,900 |
| 2023 | $2,498 +9.3% | $83,900 |
| 2022 | $2,285 | $83,900 |
| 2021 | $2,285 | $83,900 |
| 2020 | $2,285 +1.9% | $83,900 |
| 2019 | $2,243 +2.2% | $83,900 |
| 2018 | $2,194 +324.5% | $83,900 |
| 2017 | $517 | $83,900 |
| 2016 | -- | $83,900 |
| 2015 | -- | $83,900 |
| 2014 | -- | $83,900 |
| 2013 | -- | $83,900 |
| 2012 | -- | $83,900 |
| 2011 | -- | $83,900 |
| 2010 | -- | $83,900 |
| 2009 | -- | $83,900 |
| 2008 | -- | $83,900 |
| 2007 | -- | $83,900 |
| 2006 | -- | $83,900 +16.2% |
| 2005 | -- | $72,190 |
| 2004 | -- | $72,190 |
| 2003 | -- | $72,190 |
| 2002 | -- | $72,190 |
| 2000 | -- | $72,190 |
| 1999 | -- | $72,190 |
Find assessor info on the county website
Neighborhood: 17404


Nearby schools
GreatSchools rating
- 6/10Hayshire El SchoolGrades: K-3Distance: 1 mi
- 9/10Central York Middle SchoolGrades: 7-8Distance: 2.7 mi
- 9/10Central York High SchoolGrades: 9-12Distance: 2.7 mi
Schools provided by the listing agent
- District: Central York
Source: Bright MLS. This data may not be complete. We recommend contacting the local school district to confirm school assignments for this home.


Get pre-qualified for a loan
At Zillow Home Loans, we can pre-qualify you in as little as 5 minutes with no impact to your credit score.An equal housing lender. NMLS #10287.
Sell for more on Zillow
Get a Zillow Showcase℠ listing at no additional cost and you could sell for .
$190,600
2% more
+$3,812
With Zillow Showcase(estimated)
$194,412
- Pennsylvania
- York County
- York
- 17404
- 1014 Village Way
Nearby cities
Nearby neighborhoods
Nearby zip codes
Other York Topics
