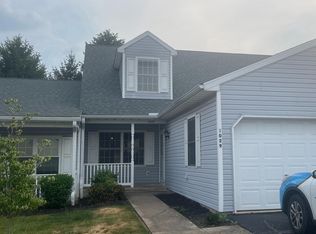
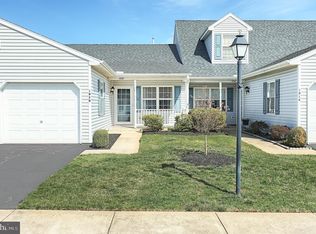
PRICE IMPROVEMENT!!! AND IN ADDITION A BUYER INCENTIVE OF $3,000 TOWARDS CLOSING COST!!! SPECTACULAR meticulously kept home in Susquehanna Village Community. Enjoy carefree living in this 2 bedroom, 1.5 full bath home with attached 1 car garage. This home is specifically designed for those who crave a current spacious open 1st floor living area. You'll feel welcome once you walk up the sidewalk onto the front porch and open the door for the first time. You will notice an open floor plan with tile entry way and engineered hardwood flooring in the living room and the majority of the first floor. From the living room leads to the dining room and kitchen with all stainless steel appliances to convey. You'll find that the kitchen has plenty of cabinets and counter space to do your day to day cooking. Off the kitchen is the family room with gas fireplace, laundry room with washer and dryer and half bath. One can also enjoy their morning coffee off the family room on their private patio with retractable awning. The 2nd floor has the 2 bedrooms both with sitting areas, and ceiling fans. The full bathroom has a tub/shower, single bowl vanity and skylight. Other property features include economical gas heat with central air, gas hot water, updated stainless steel appliances, updated engineered hardwood flooring, both bathrooms updated with ceramic tile flooring and updated commercial grade carpeting in the upstairs bedrooms and hallway. Don't miss out in seeing this terrific home and property.
Sold for $235,800
$235,800
1029 Village Way, York, PA 17404
2beds
1,566sqft
Townhouse
Built in 1994
-- sqft lot
$246,100 Zestimate®
$151/sqft
$1,877 Estimated rent
Home value
$246,100
$231,000 - $263,000
$1,877/mo
Zestimate® history
Owner options
List your home for rent
$1,877/mo
Rent Zestimate®
Find your next renter with Zillow Rental Manager. Plus, with online applications, you can quickly screen prospective tenants – for free.
$1,877/mo
Rent Zestimate®
Refinance and save
$1,643/mo
Est. payment
Refinancing to a lower rate could help reduce your monthly payments and save thousands over the life of the loan.
$1,643/mo
Est. payment
Explore your selling options
Work with a Zillow partner agent
Leverage their expertise and Zillow's premium Showcase listings to get your home seen by more buyers.
Get startedList with your own agent
Get your home in front of millions of buyers by listing it on Zillow.
Learn how to do itSell it yourself
Take full control of how buyers see your home on Zillow by listing For Sale by Owner (FSBO).
List your homeWhat's special
Gas fireplaceOpen floor planGas hot waterEngineered hardwood flooringUpdated engineered hardwood flooringCeramic tile flooringUpdated stainless steel appliances
Zillow last checked:
Listing updated:
Listed by:
Joe Washburn 717-805-7141,
Century 21 Realty Services
Bought with:
Kelly Blessing, RS350604
Howard Hanna Real Estate Services-York
Source: Bright MLS,MLS#: PAYK2087938
Facts & features
Interior
Bedrooms & bathrooms
- Bedrooms: 2
- Bathrooms: 2
- Full bathrooms: 1
- 1/2 bathrooms: 1
- Main level bathrooms: 1
Bedroom 1
- Features: Flooring - Carpet, Ceiling Fan(s), Primary Bedroom - Sitting Area
- Level: Upper
- Area: 168 Square Feet
- Dimensions: 14 x 12
Bedroom 2
- Features: Flooring - Carpet, Ceiling Fan(s), Primary Bedroom - Sitting Area, Chair Rail
- Level: Upper
- Area: 110 Square Feet
- Dimensions: 11 x 10
Dining room
- Features: Flooring - Engineered Wood, Chair Rail, Crown Molding
- Level: Main
- Area: 132 Square Feet
- Dimensions: 12 x 11
Family room
- Features: Flooring - Engineered Wood, Chair Rail, Crown Molding, Ceiling Fan(s), Fireplace - Gas
- Level: Main
- Area: 210 Square Feet
- Dimensions: 15 x 14
Foyer
- Features: Flooring - Ceramic Tile
- Level: Main
- Area: 20 Square Feet
- Dimensions: 5 x 4
Other
- Features: Flooring - Ceramic Tile
- Level: Upper
- Area: 72 Square Feet
- Dimensions: 9 x 8
Half bath
- Features: Flooring - Ceramic Tile
- Level: Main
- Area: 25 Square Feet
- Dimensions: 5 x 5
Kitchen
- Features: Flooring - Engineered Wood, Kitchen - Gas Cooking
- Level: Main
- Area: 120 Square Feet
- Dimensions: 12 x 10
Laundry
- Features: Flooring - Engineered Wood
- Level: Main
- Area: 40 Square Feet
- Dimensions: 8 x 5
Living room
- Features: Flooring - Engineered Wood, Chair Rail, Crown Molding
- Level: Main
- Area: 221 Square Feet
- Dimensions: 17 x 13
Heating
- Forced Air, Natural Gas
Cooling
- Central Air, Electric
Appliances
- Included: Central Vacuum, Dishwasher, Dryer, Microwave, Oven/Range - Gas, Refrigerator, Washer, Gas Water Heater
- Laundry: Main Level, Laundry Room
Features
- Bathroom - Tub Shower, Ceiling Fan(s), Central Vacuum, Chair Railings, Crown Molding, Family Room Off Kitchen, Formal/Separate Dining Room, Recessed Lighting, Dry Wall
- Flooring: Carpet, Ceramic Tile, Engineered Wood, Wood
- Doors: Sliding Glass, Storm Door(s)
- Windows: Skylight(s)
- Has basement: No
- Number of fireplaces: 1
- Fireplace features: Brick, Gas/Propane, Mantel(s)
Interior area
- Total structure area: 1,566
- Total interior livable area: 1,566 sqft
- Finished area above ground: 1,566
- Finished area below ground: 0
Property
Parking
- Total spaces: 2
- Parking features: Garage Faces Front, Garage Door Opener, Asphalt, Attached, Driveway
- Attached garage spaces: 1
- Uncovered spaces: 1
Accessibility
- Accessibility features: None
Features
- Levels: One and One Half
- Stories: 1
- Patio & porch: Patio, Porch
- Exterior features: Awning(s)
- Pool features: None
Details
- Additional structures: Above Grade, Below Grade
- Parcel number: 36000KH0170C0C0065
- Zoning: RESIDENTIAL
- Special conditions: Standard
Construction
Type & style
- Home type: Townhouse
- Architectural style: Cape Cod
- Property subtype: Townhouse
Materials
- Vinyl Siding, Stick Built
- Foundation: Slab
- Roof: Architectural Shingle
Condition
- New construction: No
- Year built: 1994
Utilities & green energy
- Electric: 100 Amp Service, Circuit Breakers
- Sewer: Public Sewer
- Water: Public
Community & neighborhood
Security
- Security features: Smoke Detector(s)
Location
- Region: York
- Subdivision: Manchester Twp
- Municipality: MANCHESTER TWP
HOA & financial
HOA
- Has HOA: No
- Amenities included: Common Grounds, Community Center, Party Room
- Services included: Common Area Maintenance, Maintenance Structure, Maintenance Grounds, Snow Removal
- Association name: Susquehanna Village Condominium Association
Other fees
- Condo and coop fee: $180 monthly
Other
Other facts
- Listing agreement: Exclusive Right To Sell
- Listing terms: Cash,Conventional,VA Loan
- Ownership: Condominium
Price history
| Date | Event | Price |
|---|---|---|
| 10/1/2025 | Sold | $235,800-1.3%$151/sqft |
Source:  Bright MLS #PAYK2087938 Report a problem Bright MLS #PAYK2087938 Report a problem | ||
| 9/16/2025 | Pending sale | $238,800$152/sqft |
Source: Bright MLS #PAYK2087938 Report a problem | ||
| 9/4/2025 | Price change | $238,800-2.5%$152/sqft |
Source: Bright MLS #PAYK2087938 Report a problem | ||
| 8/14/2025 | Listed for sale | $244,800+22.4%$156/sqft |
Source: Bright MLS #PAYK2087938 Report a problem | ||
| 8/3/2023 | Sold | $200,000+48.1%$128/sqft |
Source: Public Record Report a problem | ||
| 9/10/2021 | Sold | $135,000-3.5%$86/sqft |
Source: Bright MLS #PAYK2004900 Report a problem | ||
| 8/27/2021 | Pending sale | $139,900$89/sqft |
Source: Bright MLS #PAYK2004900 Report a problem | ||
| 8/23/2021 | Listed for sale | $139,900$89/sqft |
Source: Bright MLS #PAYK2004900 Report a problem | ||
Public tax history
| Year | Property taxes | Tax assessment |
|---|---|---|
| 2025 | $3,233 +2.9% | $105,490 |
| 2024 | $3,140 | $105,490 |
| 2023 | $3,140 +9.3% | $105,490 |
| 2022 | $2,872 | $105,490 |
| 2021 | $2,872 | $105,490 |
| 2020 | $2,872 +1.9% | $105,490 |
| 2019 | $2,820 +2.2% | $105,490 |
| 2018 | $2,759 +324.5% | $105,490 |
| 2017 | $650 | $105,490 |
| 2016 | -- | $105,490 |
| 2015 | -- | $105,490 |
| 2014 | -- | $105,490 |
| 2013 | -- | $105,490 |
| 2012 | -- | $105,490 |
| 2011 | -- | $105,490 |
| 2010 | -- | $105,490 |
| 2009 | -- | $105,490 |
| 2008 | -- | $105,490 |
| 2007 | -- | $105,490 |
| 2006 | -- | $105,490 +5.6% |
| 2005 | -- | $99,940 |
| 2004 | -- | $99,940 |
| 2003 | -- | $99,940 |
| 2002 | -- | $99,940 |
| 2000 | -- | $99,940 |
| 1999 | -- | $99,940 |
Find assessor info on the county website
Neighborhood: 17404


Nearby schools
GreatSchools rating
- 6/10Hayshire El SchoolGrades: K-3Distance: 1.1 mi
- 9/10Central York Middle SchoolGrades: 7-8Distance: 2.7 mi
- 9/10Central York High SchoolGrades: 9-12Distance: 2.7 mi
Schools provided by the listing agent
- District: Central York
Source: Bright MLS. This data may not be complete. We recommend contacting the local school district to confirm school assignments for this home.


Get pre-qualified for a loan
At Zillow Home Loans, we can pre-qualify you in as little as 5 minutes with no impact to your credit score.An equal housing lender. NMLS #10287.
Sell for more on Zillow
Get a Zillow Showcase℠ listing at no additional cost and you could sell for .
$246,100
2% more
+$4,922
With Zillow Showcase(estimated)
$251,022
- Pennsylvania
- York County
- York
- 17404
- 1029 Village Way
Nearby cities
Nearby neighborhoods
Nearby zip codes
Other York Topics
