Skip main navigation
Closed
  • $254,900

    1014 W Alto Rd, Kokomo, IN 46902

    3beds
    1,651sqft
    Single Family Residence
    Built in 1956
    0.39 Acres Lot
    $259,800 Zestimate®
    $--/sqft
    $1,909 Estimated rent

    Home value

    $259,800

    $218,000 - $307,000

    $1,909/mo

    Zestimate® history
    Loading
    Loading...

    Owner options

    List your home for rent

    $1,909/mo

    Rent Zestimate®

    Find your next renter with Zillow Rental Manager. Plus, with online applications, you can quickly screen prospective tenants – for free.

    Learn more

    $1,909/mo

    Rent Zestimate®

    Refinance and save

    $1,233/mo

    Est. payment

    Refinancing to a lower rate could help reduce your monthly payments and save thousands over the life of the loan.

    See today's rates

    $1,233/mo

    Est. payment

    Explore your selling options

    Work with a Zillow partner agent

    Leverage their expertise and Zillow's premium Showcase listings to get your home seen by more buyers.

    Get started

    List with your own agent

    Get your home in front of millions of buyers by listing it on Zillow.

    Learn how to do it

    Sell it yourself

    Take full control of how buyers see your home on Zillow by listing For Sale by Owner (FSBO).

    List your home

    What's special

    Full basementCozy gas fireplaceLarge deckDetached two-car garageQuartz countertopsThoughtfully designed kitchenUpdated light fixtures
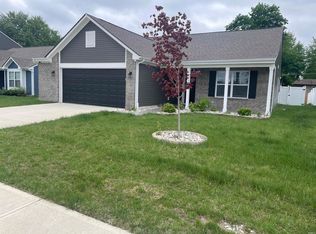
    Rare Find in Western Schools! This beautifully remodeled 3-bedroom, 1.5-bath ranch home with a full basement offers the perfect combination of style, comfort, and functionality. Step inside to an inviting open-concept living room, dining area, and kitchen, highlighted by a cozy gas fireplace and floating shelves. The thoughtfully designed kitchen features new cabinetry with abundant storage, quartz countertops, stainless steel appliances, ceramic tile backsplash, and a spacious island with upgraded sink and fixtures. Just off the living space, the sunroom with a new patio door opens to a large deck, creating the perfect spot to relax or entertain. The fully fenced backyard is ready for all your summertime activities, both the deck and fence were professionally built two years ago, and stained and sealed last summer. Both bathrooms have been tastefully updated. The main bath offers a walk-in shower and soaking tub, while the charming half bath features a unique live-edge counter with a vessel sink. Throughout the home you’ll find fresh paint, updated light fixtures and high-end waterproof LVT flooring. The full unfinished basement with high ceilings provides endless potential for additional living space, a workout room, craft area, or playroom. All bedrooms include large closets, with additional storage available in the hall closet and attached garage. For even more space, the property also includes a detached two-car garage. Additional major updates within the last two to three years include a new furnace, electrical panel, plumbing, water softener, some new windows and interior doors, carbon monoxide detector, water filtration system, landscaping, and new gutters with leaf guards and downspouts. This home is on a well with city sewer service, offering the best of both worlds. Sellers have already found their next home and are ready to make a move—don’t miss your chance to make this beautiful property yours!

    Zillow last checked:

    Listing updated:

    Listed by:

    Renee Chandler reneeachandler@msn.com,

    Harrold-Chandler Real Estate

    Bought with:

    Chelsea Radcliff, RB24000733

    The Hardie Group

    Source: IRMLS,MLS#: 202608508MLS Logo

    Facts & features

    Interior

    Bedrooms & bathrooms
    • Bedrooms: 3
    • Bathrooms: 2
    • Full bathrooms: 1
    • 1/2 bathrooms: 1
    • Main level bedrooms: 3
    Bedroom 1
    • Level: Main
    Bedroom 2
    • Level: Main
    Dining room
    • Level: Main
    • Area: 120
    • Dimensions: 12 x 10
    Kitchen
    • Level: Main
    • Area: 160
    • Dimensions: 16 x 10
    Living room
    • Level: Main
    • Area: 456
    • Dimensions: 24 x 19
    Heating
    • Natural Gas, Forced Air, High Efficiency Furnace
    Cooling
    • Central Air, Ceiling Fan(s)
    Appliances
    • Included: Disposal, Range/Oven Hook Up Elec, Dishwasher, Microwave, Refrigerator, Electric Range, Water Filtration System, Electric Water Heater, Water Softener Owned
    • Laundry: Electric Dryer Hookup, Washer Hookup
    Features
    • Breakfast Bar, Ceiling Fan(s), Cedar Closet(s), Stone Counters, Eat-in Kitchen, Kitchen Island, Open Floorplan, Stand Up Shower, Tub and Separate Shower, Great Room
    • Flooring: Laminate, Slate
    • Doors: Pocket Doors, Storm Door(s), Insulated Doors, Storm Doors
    • Windows: Double Pane Windows
    • Basement: Crawl Space,Daylight,Full,Unfinished,Block,Sump Pump
    • Attic: Pull Down Stairs,Storage
    • Number of fireplaces: 1
    • Fireplace features: Living Room, Gas Log
    Interior area
    • Total structure area: 3,017
    • Total interior livable area: 1,651 sqft
    • Finished area above ground: 1,651
    • Finished area below ground: 0

    Property

    Parking
    • Total spaces: 2
    • Parking features: Attached, Garage Door Opener, Concrete
    • Attached garage spaces: 2
    • Has uncovered spaces: Yes
    Features
    • Levels: One
    • Stories: 1
    • Patio & porch: Deck, Porch
    • Exterior features: Workshop
    • Fencing: Full,Privacy,Wood
    Lot
    • Size: 0.39 Acres
    • Dimensions: 100x200
    • Features: Level, 0-2.9999, City/Town/Suburb, Near Walking Trail, Landscaped
    Details
    • Additional structures: Outbuilding
    • Parcel number: 340913151026.000006
    • Other equipment: Sump Pump

    Construction

    Type & style
    • Home type: SingleFamily
    • Architectural style: Ranch
    • Property subtype: Single Family Residence
    Materials
    • Vinyl Siding, Limestone
    • Roof: Asphalt,Shingle
    Condition
    • New construction: No
    • Year built: 1956

    Utilities & green energy

    • Electric: Duke Energy Indiana
    • Gas: NIPSCO
    • Sewer: City
    • Water: Well
    • Utilities for property: Cable Available
    Green energy
    • Energy efficient items: Lighting, HVAC

    Community & HOA

    Community
    • Security: Carbon Monoxide Detector(s), Smoke Detector(s)
    • Subdivision: None
    Location
    • Region: Kokomo

    Financial & listing details

    • Tax assessed value: $223,800
    • Annual tax amount: $1,830
    • Date on market: 3/15/2026
    • Listing terms: Conventional,FHA,VA Loan
    • Road surface type: Asphalt

    Price history

    DateEventPrice
    4/16/2026Sold$254,900
    Source: IRMLS #202608508 Report a problem
    3/18/2026Pending sale$254,900
    Source: IRMLS #202608508 Report a problem
    3/15/2026Listed for sale$254,900+121.8%
    Source: IRMLS #202608508 Report a problem
    8/30/2013Listing removed$114,900$70/sqft
    Source: FC TUCKER-TOMLINSON #77076957 Report a problem
    5/23/2013Price change$114,900-3%$70/sqft
    Source: FC TUCKER-TOMLINSON #77076957 Report a problem
    3/10/2013Listed for sale$118,500$72/sqft
    Source: FC TUCKER-TOMLINSON #77076957 Report a problem

    Public tax history

    YearProperty taxesTax assessment
    2025$1,825 +10.3%$223,800 +22.6%
    2024$1,654 -15.5%$182,500 +10.3%
    2023$1,958 +14.2%$165,400 -0.2%
    2022$1,715 +6.6%$165,800 +14.6%
    2021$1,609 -39.6%$144,700 +8.2%
    2020$2,663 +2.8%$133,700 +5.9%
    2019$2,590 +0.7%$126,300 +3.3%
    2018$2,572 -0.2%$122,300 +0.8%
    2017$2,578 -7%$121,300 -0.2%
    2016$2,771 +2.6%$121,500 -5.2%
    2014$2,702 +13.6%$128,200 +14.3%
    2013$2,378 -2%$112,200 -1.8%
    2012$2,427 +20.1%$114,300 +5.6%
    2011$2,021 -2.6%$108,200 +0.3%
    2010$2,075 -5.7%$107,900 -10.9%
    2009$2,200 -4.9%$121,100 -7.6%
    2007$2,314 +77.8%$131,100 -3.2%
    2006$1,302 $135,500 +28.2%
    2005-- $105,700
    Find assessor info on the county website

    Neighborhood: 46902

    Nearby schools

    GreatSchools rating
    Schools provided by the listing agent
    • Elementary: Western Primary
    • Middle: Western
    • High: Western
    • District: Western School Corp.

    Source: IRMLS. This data may not be complete. We recommend contacting the local school district to confirm school assignments for this home.

    Get pre-qualified for a loan
    At Zillow Home Loans, we can pre-qualify you in as little as 5 minutes with no impact to your credit score.

    An equal housing lender. NMLS #10287.