Welcome to 913 Sand Walk Ln. This well maintained, move in ready, one owner home is located in Webster Crossing subdivision within Western School district and designed with comfort, style, and functionality in mind. This 3 bed, 2 bath ranch features an open concept design with a desirable split floor plan, which offers privacy for the primary suite while keeping everyday living spaces open and connected. Vaulted ceilings create an airy, spacious feel as you step into the main living area, where the family room flows seamlessly into the kitchen. The kitchen is designed for both everyday living and entertaining, with quartz counter tops, pantry, a raised bar, functional layout, and beautiful ceramic tile finishes. The primary suite features a walk-in closet and spacious bath with walk in shower and a bidet, while the secondary bedrooms are also well sized. Built in 2022, all major systems including the roof, HVAC, and other mechanicals are all approximately 4 years old, offering added peace of mind. Added convenience includes a two-car attached garage and yard irrigation system. Nice patio in the backyard. Better than new at a much-reduced price, a great opportunity for a move in ready home in a sought-after location. Annual HOA fee is $175.00.
Pending
$242,500
913 Sand Walk Ln, Kokomo, IN 46902
3beds
1,464sqft
Single Family Residence
Built in 2022
7,405 Square Feet Lot
$240,900 Zestimate®
$--/sqft
$-- HOA
What's special
Beautiful ceramic tile finishesTwo-car attached garageDesirable split floor planQuartz counter topsOpen concept designRaised barYard irrigation system
- 62 days |
- 25 |
- 0 |
Zillow last checked:
Listing updated:
Listed by:
Matthew Brown Cell:765-210-2959,
Tom Hayes Realty
Source: IRMLS,MLS#: 202617756
Facts & features
Interior
Bedrooms & bathrooms
- Bedrooms: 3
- Bathrooms: 2
- Full bathrooms: 2
- Main level bedrooms: 3
Bedroom 1
- Level: Main
Bedroom 2
- Level: Main
Kitchen
- Level: Main
- Area: 140
- Dimensions: 10 x 14
Living room
- Level: Main
- Area: 300
- Dimensions: 20 x 15
Heating
- Electric, Forced Air
Cooling
- Central Air
Features
- Has basement: No
- Has fireplace: No
Interior area
- Total structure area: 1,464
- Total interior livable area: 1,464 sqft
- Finished area above ground: 1,464
- Finished area below ground: 0
Video & virtual tour
Property
Parking
- Total spaces: 2
- Parking features: Attached
- Attached garage spaces: 2
Features
- Levels: One
- Stories: 1
Lot
- Size: 7,405 Square Feet
- Dimensions: 60X122
- Features: Level
Details
- Parcel number: 340913151071.000006
- Special conditions: Real Estate Owned
Construction
Type & style
- Home type: SingleFamily
- Property subtype: Single Family Residence
Materials
- Brick, Vinyl Siding
- Foundation: Slab
Condition
- New construction: No
- Year built: 2022
Utilities & green energy
- Sewer: None
- Water: Public
Community & HOA
Community
- Subdivision: Webster Crossing
Location
- Region: Kokomo
Financial & listing details
- Tax assessed value: $237,000
- Annual tax amount: $2,145
- Date on market: 5/12/2026
Foreclosure details
Estimated market value
$240,900
$229,000 - $253,000
$2,031/mo
Price history
| Date | Event | Price |
|---|---|---|
| 1/26/2026 | Sold | $207,604$142/sqft |
Source: Public Record Report a problem | ||
Public tax history
| Year | Property taxes | Tax assessment |
|---|---|---|
| 2025 | $2,011 +77.8% | $237,800 +18.2% |
| 2024 | $1,131 +100.5% | $201,100 +77.8% |
| 2023 | $564 | $113,100 +501.6% |
| 2022 | -- | $18,800 |
Find assessor info on the county website
Monthly payment
Climate risks
Neighborhood: 46902
Nearby schools
GreatSchools rating
- NAWestern Primary SchoolGrades: K-2Distance: 5.3 mi
- 7/10Western Middle SchoolGrades: 6-8Distance: 5.3 mi
- 9/10Western High SchoolGrades: 9-12Distance: 5.2 mi
Schools provided by the listing agent
- Elementary: Western Primary
- Middle: Western
- High: Western
- District: Western School Corp.
Source: IRMLS. This data may not be complete. We recommend contacting the local school district to confirm school assignments for this home.
- $283,7003 bd2 ba1.6k sqft917 Sand Walk Ln, Kokomo, IN 46902Off Market
- $346,8005 bd3 ba3k sqft921 Sand Walk Ln, Kokomo, IN 46902Off Market
- $250,1003 bd2 ba1.3k sqft909 Sand Walk Ln, Kokomo, IN 46902Off Market
- $304,1004 bd2 ba2.3k sqft914 Sand Walk Ln, Kokomo, IN 46902Off Market
- $424,9006 bd2 ba3.3k sqft905 Sand Walk Ln, Kokomo, IN 46902Off Market
- $195,9003 bd1 ba1.4k sqft1008 W Alto Rd, Kokomo, IN 46902Off Market
- $254,9003 bd2 ba1.6k sqft1014 W Alto Rd, Kokomo, IN 46902Sold
- $271,4003 bd2 ba1.6k sqft925 Sand Walk Ln, Kokomo, IN 46902Off Market
A local agent can set up tours, give advice and negotiate with sellers.
Similar homes
- $249,9002 bd2 ba1.5k sqft1795 Valley View Northwest Dr, Kokomo, IN 46902For Sale
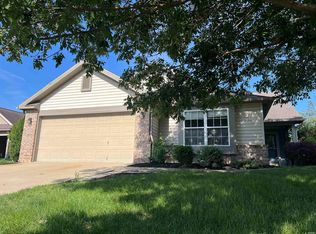 MLS ID #202627091, Paul Wyman, The Wyman Group. IRMLS
 - $250,0003 bd3 ba1.5k sqft713 Highland Springs Ct, Kokomo, IN 46902For Sale
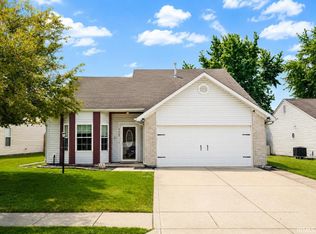 MLS ID #202627401, Justin Pugh, The Wyman Group. IRMLS
 - $249,9003 bd2 ba1.4k sqft717 Springwater Rd, Kokomo, IN 46902For Sale
 MLS ID #202625348, Gina Key, The Hardie Group. IRMLS
 - $259,9003 bd2 ba1.7k sqft916 Zartman Rd, Kokomo, IN 46902For Sale
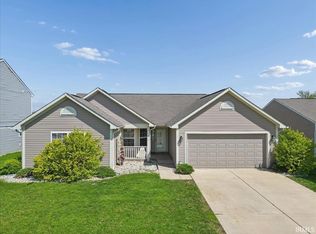 MLS ID #202614800, Charles Bell, Real Broker, LLC. IRMLS
 - $235,0003 bd3 ba1.8k sqft3100 Revere St, Kokomo, IN 46902For SaleMLS ID #202623461, Justin Pugh, The Wyman Group. IRMLS
- $279,0004 bd3 ba2.1k sqft1718 Osage Dr, Kokomo, IN 46902For SaleMLS ID #202626647, Suzy McKinley, McKinley Real Estate. IRMLS
- $269,9003 bd2 ba1.5k sqft2504 Katherine Ave, Kokomo, IN 46902For SaleMLS ID #202625286, Shianne Zellers, Horizon Real Estate. IRMLS
- $209,0003 bd2 ba1.5k sqft562 S 400 E, Kokomo, IN 46902ActiveMLS ID #22112137, Steven Koleno, Beycome Brokerage Realty LLC. MIBOR as distributed by MLS GRID
- $269,9003 bd2 ba1.8k sqft6739 N State Road 19, Kokomo, IN 46902For SaleMLS ID #202626877, Kim Sottong, RE/MAX Anew Realty. IRMLS
- $269,9003 bd2 ba1.8k sqft6739 N State Route 19, Kokomo, IN 46902ActiveMLS ID #22112306, Kim Sottong, RE/MAX Anew Realty. MIBOR as distributed by MLS GRID
- $265,0003 bd2 ba1.5k sqft4011 Highland Springs Dr, Kokomo, IN 46902ActiveMLS ID #22085536, Jeff Van Utt, CENTURY 21 Scheetz. MIBOR as distributed by MLS GRID
- $185,0003 bd2 ba1k sqft3509 Melody Ln W, Kokomo, IN 46902For SaleMLS ID #202626818, Jessie Matthews, D.R. Indiana Realty LLC. IRMLS
- $215,0004 bd2 ba1.8k sqft1613 Augusta Ct, Kokomo, IN 46902For SaleMLS ID #202618280, Todd Warden, The Hardie Group. IRMLS
- $349,9003 bd2 ba2.1k sqft5603 Ivy Ct, Kokomo, IN 46902For SaleMLS ID #202627086, Jennifer Gilbert, True Realty. IRMLS
- $249,9003 bd2 ba1.5k sqft2802 N Webster St, Kokomo, IN 46901For SaleMLS ID #202615258, Chris Dodd, 3 D Realty. IRMLS
- $215,0003 bd2 ba1k sqft3207 Chelsea Ct, Kokomo, IN 46902ActiveMLS ID #22106256, Lauren Goodman, CENTURY 21 Scheetz. MIBOR as distributed by MLS GRID
- $175,0004 bd1 ba1.2k sqft2308 Balmoral Blvd, Kokomo, IN 46902For SaleMLS ID #202626980, Amy True, True Realty. IRMLS
- $249,0004 bd3 ba1.6k sqft407 E Vaile Ave, Kokomo, IN 46901For SaleMLS ID #202621315, Holly Stone, The Hardie Group. IRMLS
- $181,9003 bd2 ba1.3k sqft1908 Versailles Dr, Kokomo, IN 46902For SaleMLS ID #202619013, Elise Maxwell, The Hardie Group. IRMLS
- $240,0004 bd2 ba1.4k sqft1360 N 250 E, Kokomo, IN 46901For SaleMLS ID #202620235, Gina Key, The Hardie Group. IRMLS
