Move right into this well-maintained first-floor condo featuring 2 bedrooms and 2 full bathrooms. The open floor plan offers a spacious great room with a cozy fireplace, updated kitchen, fresh paint, and beautiful flooring throughout.
Enjoy easy first-floor access and relax on your private balcony with your morning coffee or in the evenings after work.
Conveniently located just minutes from Fort Bragg, shopping, restaurants, and everyday essentials, this home offers low-maintenance living in a great location.
Whether you're a first-time buyer, downsizing, or looking for an investment property, this move-in-ready condo is one you won't want to miss. Schedule your showing today!
For sale
$79,900
1014 Wood Creek Dr APT 3, Fayetteville, NC 28314
2beds
1,058sqft
Condominium
Built in 1987
-- sqft lot
$-- Zestimate®
$76/sqft
$243/mo HOA
What's special
Cozy fireplaceFresh paintOpen floor planPrivate balconyBeautiful flooring throughoutSpacious great roomUpdated kitchen
- 36 days
- 297
- 35
Zillow last checked:
Listing updated:
Listed by:
CHARISSA STEDMAN,
RE/MAX CHOICE
Source: LPRMLS,MLS#: 765764 Originating MLS: Longleaf Pine Realtors
Originating MLS: Longleaf Pine RealtorsFacts & features
Interior
Bedrooms & bathrooms
- Bedrooms: 2
- Bathrooms: 2
- Full bathrooms: 2
Heating
- Electric, Forced Air
Cooling
- Electric
Appliances
- Included: Range, Refrigerator
- Laundry: Washer Hookup, Dryer Hookup
Features
- Flooring: Luxury Vinyl Plank
- Basement: None
- Number of fireplaces: 1
- Fireplace features: Factory Built
Interior area
- Total interior livable area: 1,058 sqft
Property
Features
- Patio & porch: Balcony
- Exterior features: Balcony
Lot
- Features: < 1/4 Acre
Details
- Parcel number: 9498427160.103
- Special conditions: None
Construction
Type & style
- Home type: Condo
- Property subtype: Condominium
Materials
- Composite Siding, Wood Frame
Condition
- Good Condition
- New construction: No
- Year built: 1987
Utilities & green energy
- Sewer: Public Sewer
- Water: Public
Community & HOA
Community
- Subdivision: Stewarts Ck
HOA
- Has HOA: Yes
- HOA fee: $243 monthly
- HOA name: Block & Associates Realty
Location
- Region: Fayetteville
Financial & listing details
- Price per square foot: $76/sqft
- Tax assessed value: $24,800
- Annual tax amount: $394
- Date on market: 7/27/2026
- Listing terms: Cash,Conventional,VA Loan
- Inclusions: Refrigerator, Washer and Dryer.
- Exclusions: N/A
- Ownership: More than a year
Estimated market value
Not available
Estimated sales range
Not available
$1,159/mo
Price history
| Date | Event | Price |
|---|---|---|
| 7/27/2026 | Listed for sale | $79,900$76/sqft |
Source:  LPRMLS #765764 Report a problem LPRMLS #765764 Report a problem | ||
| 6/3/2026 | Listing removed | $79,900$76/sqft |
Source: LPRMLS #756623 Report a problem | ||
| 3/24/2026 | Price change | $79,900-10.2%$76/sqft |
Source: LPRMLS #756623 Report a problem | ||
| 3/2/2026 | Price change | $89,000-10.9%$84/sqft |
Source: LPRMLS #756623 Report a problem | ||
| 1/29/2026 | Listed for sale | $99,900+73.7%$94/sqft |
Source: LPRMLS #756623 Report a problem | ||
| 12/17/2017 | Listing removed | $595$1/sqft |
Source: All American Homes Rental Management #532061 Report a problem | ||
| 12/7/2017 | Listed for rent | $595+9.2%$1/sqft |
Source: ALL AMERICAN HOMES RENTAL MANAGEMENT #532061 Report a problem | ||
| 8/8/2015 | Listing removed | $545$1/sqft |
Source: All American Homes Report a problem | ||
| 7/24/2015 | Listed for rent | $545-7.6%$1/sqft |
Source: All American Homes Report a problem | ||
| 4/18/2015 | Listing removed | $590$1/sqft |
Source: ALL AMERICAN HOMES RENTAL MANAGEMENT #280878 Report a problem | ||
| 3/5/2015 | Price change | $590-0.8%$1/sqft |
Source: Prudential All American Homes Report a problem | ||
| 2/12/2015 | Listed for rent | $595-4.8%$1/sqft |
Source: Prudential All American Homes Report a problem | ||
| 7/18/2014 | Listing removed | $625$1/sqft |
Source: PRUDENTIAL ALL AMERICAN HOMES #2 #427264 Report a problem | ||
| 7/16/2014 | Price change | $625+5%$1/sqft |
Source: PRUDENTIAL ALL AMERICAN HOMES #2 #427264 Report a problem | ||
| 6/25/2014 | Listed for rent | $595$1/sqft |
Source: Prudential All American Homes Report a problem | ||
| 11/8/1991 | Sold | $57,500$54/sqft |
Source: Agent Provided Report a problem | ||
Public tax history
| Year | Property taxes | Tax assessment |
|---|---|---|
| 2019 | $394 | $24,800 |
| 2018 | $394 | $24,800 |
| 2017 | $394 -47.8% | $24,800 -56.7% |
| 2016 | $755 +1% | $57,300 |
| 2015 | $748 +0.4% | $57,300 |
| 2014 | $745 +3.2% | $57,300 |
| 2013 | $721 | $57,300 |
| 2012 | $721 | $57,300 |
| 2011 | $721 | $57,300 |
| 2010 | -- | $57,300 |
| 2009 | -- | $57,300 -2.1% |
| 2008 | -- | $58,500 |
| 2007 | -- | $58,500 |
| 2006 | -- | $58,500 -4.4% |
| 2002 | -- | $61,178 |
| 2001 | -- | $61,178 |
Find assessor info on the county website
Monthly payment
Est. payment
Payment breakdown
Explore the cost of this home by adjusting the details. Changes won't be saved.Climate risks
Neighborhood: Stewart's Creek
Nearby schools
Schools provided by the listing agent
- Middle: Westover Middle School
- High: Westover Senior High
Source: LPRMLS. This data may not be complete. We recommend contacting the local school district to confirm school assignments for this home.
- $123,0003 bd2 ba1.2k sqft1014 Wood Creek Dr APT 7, Fayetteville, NC 28314Sold

- $33,6003 bd2 ba1.2k sqft1018 Wood Creek Dr APT 9, Fayetteville, NC 28314Off Market
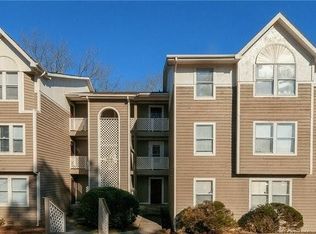
- $24,4002 bd2 ba1k sqft1018 Wood Creek Dr APT 4, Fayetteville, NC 28314Off Market
- $24,4002 bd2 ba1k sqft1018 Wood Creek Dr APT 7, Fayetteville, NC 28314Off Market

Similar homes
- $79,9002 bd2 ba1.1k sqft6760-1 Willowbrook Dr, Fayetteville, NC 28314For Sale
 MLS ID #761160, NATASHA EYADA, LPT REALTY LLC. LPRMLS
 - $93,9002 bd2 ba1.1k sqft6724 Willowbrook Dr APT 7, Fayetteville, NC 28314For Sale
 MLS ID #767258, RAMON BARRETO, EXP REALTY LLC. LPRMLS
 - $69,9002 bd2 ba1.1k sqft1021 Wood Creek Dr APT 3, Fayetteville, NC 28314For Sale
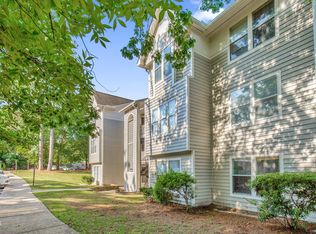
 MLS ID #10171341, Joshua Norman. Doorify MLS
 - $73,0002 bd2 ba1.1k sqft950 Stewarts Creek Dr APT 9, Fayetteville, NC 28314For Sale
 MLS ID #760710, ROBERT BUNNELL, TOWNSEND REAL ESTATE. LPRMLS
 - $119,5002 bd2 ba824 sqft407 Kirkcaldy Ct, Fayetteville, NC 28314For SaleMLS ID #10185385, Victor Vargas Alvarado. Doorify MLS
