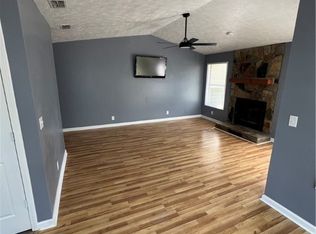
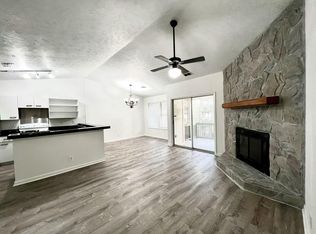
Welcome to this beautifully maintained 2-bedroom, 2-bathroom condo, located on the first floor. New Paint and New Carpet. This spacious residence features an open-concept layout that seamlessly connects the living, dining, and kitchen areas—ideal for both relaxing evenings and effortless entertaining. The primary suite includes a private en-suite bath and generous walk-in closet space, while the second bedroom provides excellent flexibility for guests, a home office, or additional living space. Large sliding glass backdoor fills the home with natural light, creating a warm and inviting atmosphere throughout. Residents enjoy the ease of low-maintenance condo living with access to desirable community amenities and a location close to shopping, dining, and 5 minutes to Ft Bragg. Whether you’re a first-time buyer, downsizing, or seeking a comfortable investment property, this 2-bed/2-bath condo is an exceptional opportunity.
For sale
Price cut: $4.1K (7/14)
$69,900
6801 Willowbrook Dr APT 2, Fayetteville, NC 28314
2beds
1,096sqft
:
Get pre-qualified$662/mo
Condominium
Built in 1989
-- sqft lot
$-- Zestimate®
$64/sqft
$215/mo HOA
What's special
Generous walk-in closet spaceOpen-concept layoutSpacious residence
- 170 days |
- 337 |
- 20 |
Zillow last checked:
Listing updated:
Listed by:
ROBERT BUNNELL,
TOWNSEND REAL ESTATE
Source: LPRMLS,MLS#: 757560 Originating MLS: Longleaf Pine Realtors
Originating MLS: Longleaf Pine RealtorsFacts & features
Interior
Bedrooms & bathrooms
- Bedrooms: 2
- Bathrooms: 2
- Full bathrooms: 2
Heating
- Heat Pump
Cooling
- Central Air, Electric
Appliances
- Included: Electric Range, Refrigerator, Range Hood
- Laundry: In Unit
Features
- Ceiling Fan(s), Eat-in Kitchen, Great Room, Garden Tub/Roman Tub, Kitchen/Dining Combo, Open Concept, Open Floorplan, Tub Shower, Utility Room, Walk-In Closet(s)
- Flooring: Vinyl, Carpet
- Basement: None
- Number of fireplaces: 1
- Fireplace features: Masonry
Interior area
- Total interior livable area: 1,096 sqft
Property
Parking
- Total spaces: 2
- Parking features: No Garage
- Garage spaces: 2
Features
- Patio & porch: Rear Porch, Covered, Porch
- Exterior features: Porch, Storage
Lot
- Features: See Remarks, Cleared, Level
- Topography: Cleared,Level
Details
- Parcel number: 9498425485.102
- Zoning description: Residential District
- Special conditions: Standard
Construction
Type & style
- Home type: Condo
- Property subtype: Condominium
Materials
- Wood Siding, Wood Frame
Condition
- Good Condition
- New construction: No
- Year built: 1989
Utilities & green energy
- Sewer: Public Sewer
- Water: Public
Community & HOA
Community
- Features: Street Lights
- Subdivision: Stewarts Creek Green
HOA
- Has HOA: Yes
- Services included: Maintenance Grounds
- HOA fee: $215 monthly
- HOA name: Stewart's Creek Ii Hoa And Lucas Realty (Marva Luc
Location
- Region: Fayetteville
Financial & listing details
- Price per square foot: $64/sqft
- Tax assessed value: $26,100
- Annual tax amount: $411
- Date on market: 2/20/2026
- Cumulative days on market: 171 days
- Listing terms: ARM,Cash,Conventional,New Loan,VA Loan
- Inclusions: Refrigerator
- Exclusions: None
- Ownership: More than a year
- Road surface type: Paved
Estimated market value
Not available
Estimated sales range
Not available
$1,130/mo
Price history
| Date | Event | Price |
|---|---|---|
| 7/14/2026 | Price change | $69,900-5.5%$64/sqft |
Source:  LPRMLS #757560 Report a problem LPRMLS #757560 Report a problem | ||
| 6/1/2026 | Price change | $74,000-12.8%$68/sqft |
Source: LPRMLS #757560 Report a problem | ||
| 2/20/2026 | Listed for sale | $84,900$77/sqft |
Source: LPRMLS #757560 Report a problem | ||
Public tax history
| Year | Property taxes | Tax assessment |
|---|---|---|
| 2019 | $411 | $26,100 |
| 2018 | $411 | $26,100 |
| 2017 | $411 -47.7% | $26,100 -56.3% |
| 2016 | $785 +1% | $59,700 |
| 2015 | $777 +0.4% | $59,700 |
| 2014 | $774 +3.2% | $59,700 |
| 2013 | $750 | $59,700 |
| 2012 | $750 | $59,700 |
| 2011 | $750 | $59,700 |
| 2010 | -- | $59,700 |
| 2009 | -- | $59,700 -2% |
| 2008 | -- | $60,900 |
| 2007 | -- | $60,900 |
| 2006 | -- | $60,900 -2.6% |
| 2002 | -- | $62,530 |
| 2001 | -- | $62,530 |
Find assessor info on the county website
Monthly payment
Est. payment
Payment breakdown
Explore the cost of this home by adjusting the details. Changes won't be saved.Climate risks
Neighborhood: Stewart's Creek
Nearby schools
GreatSchools rating
- 6/10Benjamin J Martin Elementary SchoolGrades: PK-5Distance: 1.3 mi
- 5/10Westover MiddleGrades: 6-8Distance: 1.7 mi
- 2/10Westover HighGrades: 9-12Distance: 1.6 mi
Schools provided by the listing agent
- Elementary: Benjamin Martin Elementary
- Middle: Westover Middle School
- High: Westover Senior High
Source: LPRMLS. This data may not be complete. We recommend contacting the local school district to confirm school assignments for this home.
- $116,0003 bd2 ba1.1k sqft6801 Willowbrook Dr APT 9, Fayetteville, NC 28314Sold
- $36,0003 bd1 ba1.2k sqft6801 Willowbrook Dr APT 6, Fayetteville, NC 28314Off Market
- $29,3002 bd2 ba1k sqft6801 Willowbrook Dr APT 5, Fayetteville, NC 28314Off Market

- $28,1002 bd2 ba1k sqft6801 Willowbrook Dr APT 8, Fayetteville, NC 28314Off Market
- $34,7003 bd2 ba1.3k sqft6801 Willowbrook Dr APT 7, Fayetteville, NC 28314Off Market
- $32,3003 bd2 ba1.2k sqft6801 Willowbrook Dr APT 3, Fayetteville, NC 28314Off Market
- $32,3003 bd2 ba1.2k sqft6801 Willowbrook Dr APT 1, Fayetteville, NC 28314Off Market
- $1,1503 bd2 ba1.1k sqft6801 Willowbrook Dr, Fayetteville, NC 28314For Rent
A local agent can set up tours, give advice and negotiate with sellers.
A local lender can help you make sure your offer is ready when you are.
Similar homes
- $65,0002 bd2 ba1.1k sqft6805 Willowbrook Dr APT 4, Fayetteville, NC 28314For Sale

 MLS ID #10184738, Craig Tribus. Doorify MLS
 - $69,9002 bd2 ba1.1k sqft1021 Wood Creek Dr APT 3, Fayetteville, NC 28314For Sale
 MLS ID #10171341, Joshua Norman. Doorify MLS
 - $73,0002 bd2 ba1.1k sqft950 Stewarts Creek Dr APT 9, Fayetteville, NC 28314For Sale
 MLS ID #760710, ROBERT BUNNELL, TOWNSEND REAL ESTATE. LPRMLS
 - $79,9002 bd2 ba1k sqft1014 Wood Creek Dr APT 3, Fayetteville, NC 28314For Sale
 MLS ID #765764, CHARISSA STEDMAN, RE/MAX CHOICE. LPRMLS
 - $70,0002 bd2 ba945 sqft1001 Brookhollow Dr APT 2, Fayetteville, NC 28314For SaleMLS ID #757339, MARVA LUCAS-MOORE, LUCASMOORE REALTY INC.. LPRMLS
- $79,9002 bd2 ba1.1k sqft6760-1 Willowbrook Dr, Fayetteville, NC 28314For SaleMLS ID #761160, NATASHA EYADA, LPT REALTY LLC. LPRMLS
- $99,0002 bd2 ba1.1k sqft6724 Willowbrook Dr APT 7, Fayetteville, NC 28314For SaleMLS ID #767258, RAMON BARRETO, EXP REALTY LLC. LPRMLS
- $77,0002 bd2 ba1.1k sqft6804 Willowbrook Dr APT 1, Fayetteville, NC 28314For SaleMLS ID #758846, GIL JACOBS, ALOTTA PROPERTIES REAL ESTATE. LPRMLS
- $95,0003 bd2 ba1.2k sqft1014 Brookhollow Dr APT 4, Fayetteville, NC 28314For SaleMLS ID #761603, AMBER BLACKWELL, FREEDOM PROPERTY MANAGEMENT LLC. LPRMLS
- $94,5002 bd2 ba1.1k sqft6788 Willowbrook Dr APT 9, Fayetteville, NC 28314For SaleMLS ID #759942, BARBARA EVANS, EXP REALTY LLC. LPRMLS
- $75,0002 bd2 ba756 sqft1128 Southwood Dr APT 4, Fayetteville, NC 28304For SaleMLS ID #754763, EDINA AMUNDSEN, CUMBERLAND HOME SALES LLC.. LPRMLS
- $65,0001 bd1 ba616 sqft6403 Starbrook Dr APT 6, Fayetteville, NC 28304For SaleMLS ID #764844, JUANA SILVA, EXP REALTY OF TRIANGLE NC. LPRMLS
- $69,0003 bd1 ba958 sqft319 Stuart Ave, Fayetteville, NC 28301For SaleMLS ID #766900, ESSENCE REALTY GROUP POWERED BY REAL BROKER, LLC, REAL BROKER LLC. LPRMLS
- $79,0002 bd2 ba1k sqft1905 Tryon Dr Unit 3, Fayetteville, NC 28303For SaleMLS ID #763193, BOBBI EUBANKS, THE HOUSING MENTORS. LPRMLS
- $85,0002 bd1 ba791 sqft4901 Schmidt St, Fayetteville, NC 28303For SaleMLS ID #767081, STEPHANIE DONOVAN, DONOVAN PROPERTIES. LPRMLS
- $85,0003 bd1 ba1k sqft5307 Williamsburgh Dr, Fayetteville, NC 28304For SaleMLS ID #767160, VITTORIA PIROLLI, BIRCH & BEAM REALTY. LPRMLS
- $85,0003 bd1 ba1k sqft650 Vass Rd, Raeford, NC 28376For SaleMLS ID #767334, LAVERNE ROBINSON, LPT REALTY LLC. LPRMLS
- $99,0002 bd3 ba1k sqft973 Odom Dr, Fayetteville, NC 28304For SaleMLS ID #762127, NELSON PADILLA, LPT REALTY LLC. LPRMLS
- $60,0002 bd1 ba724 sqft2008 Center St, Fayetteville, NC 28306For SaleMLS ID #10157365, Tara Hargrove. Doorify MLS
- $69,9003 bd2 ba1.1k sqft3152 Korea Cir, Fayetteville, NC 28306For Sale By Owner
