Skip main navigation
Off market
  • $1,353,900

    10140 Pinevalley Dr, Franktown, CO 80116

    4beds
    3,910sqft
    SingleFamily
    Built in 2019
    5.1 Acres Lot
    $1,353,900 Zestimate®
    $346/sqft
    $6,604 Estimated rent

    Home value

    $1,353,900

    $1.26M - $1.48M

    $6,604/mo

    Zestimate® history
    Loading
    Loading...

    Owner options

    List your home for rent

    $6,604/mo

    Rent Zestimate®

    Find your next renter with Zillow Rental Manager. Plus, with online applications, you can quickly screen prospective tenants – for free.

    Learn more

    $6,604/mo

    Rent Zestimate®

    Refinance and save

    $6,431/mo

    Est. payment

    Refinancing to a lower rate could help reduce your monthly payments and save thousands over the life of the loan.

    See today's rates

    $6,431/mo

    Est. payment

    Explore your selling options

    Work with a Zillow partner agent

    Leverage their expertise and Zillow's premium Showcase listings to get your home seen by more buyers.

    Get started

    List with your own agent

    Get your home in front of millions of buyers by listing it on Zillow.

    Learn how to do it

    Sell it yourself

    Take full control of how buyers see your home on Zillow by listing For Sale by Owner (FSBO).

    List your home

    What's special

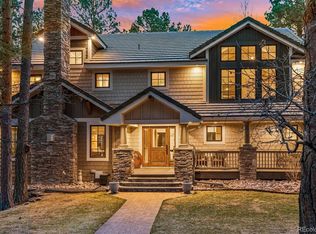
    This is the country home you have been looking for. Beautiful French country design with a stone bridge that has a stream that comes from a four tier water feature running under it. Fully fenced rolling wooded property with the front facing east. The interior of this home is finished in classic French decor with grey, white and black tones. The kitchen has level 5 leather grain granite tops with black stainless appliances and white custom cabinets. The floors are a matching color palate with black granite boarder and carrara tile in the entry, kitchen, master bath, dining room and halls. The great room has a digital controlled gas fireplace with a hammered iron front and black granite surround with a limestone mantle and hearth. The solid wood floors in the great room, master bedroom and bedroom 1 all have a grey brown color. The interior trim is ornate with crown molding and wood cased windows. The Milgard windows were color matched inside and out. The rear deck and railings are Trex for low maintenance. The deck also has a natural gas grill which is included. When you enter the basement you will find 2 bedrooms, a bath with a large shower. A huge rec. room complete with wet bar. There are 4 walk in closets in the basement plus the utility room. The landscaped yard has a 20 zone irrigation system that waters all the lawn and plants. This home is turn key ready to move into. A no smoker, no pet, no children home as of now, Come see your new home and fall in love with Deerfield.

    This property is not currently displayed as for sale or rent on Zillow. This may be different from what's on other websites or public sources.
    Facts & features

    Interior

    Bedrooms & bathrooms
    • Bedrooms: 4
    • Bathrooms: 3
    • Full bathrooms: 2
    • 3/4 bathrooms: 1
    Heating
    • Forced air
    Cooling
    • Central
    Appliances
    • Included: Dishwasher, Dryer, Microwave, Range / Oven, Refrigerator, Washer
    • Laundry: Sink
    Features
    • Ceiling Fan(s), Wet Bar, Kitchen Island, Pantry, Sound System, Walk-In Closet(s), Vaulted Ceiling(s), Granite Counters, Open Floorplan, Master Suite, Five Piece Bath, Smoke Free, Marble Counters
    • Flooring: Tile, Carpet, Hardwood
    • Windows: Double Pane Windows, Window Treatments
    • Basement: Finished
    • Has fireplace: Yes
    • Fireplace features: Gas, Great Room
    Interior area
    • Total interior livable area: 3,910 sqft
    • Finished area below ground: 1472.00

    Property

    Parking
    • Total spaces: 3
    • Parking features: Garage - Attached
    Features
    • Patio & porch: Deck, Patio, Covered, Front Porch
    • Exterior features: Stone, Stucco
    • Fencing: Full
    Lot
    • Size: 5.1 Acres
    • Features: Rolling Slope, Landscaped, Many Trees, Sprinklers In Front, Sprinklers In Rear, Irrigated
    • Residential vegetation: Wooded, Pine
    Details
    • Parcel number: 250917004001
    • Zoning description: RR
    • Other equipment: Satellite Dish

    Construction

    Type & style
    • Home type: SingleFamily
    • Architectural style: Chalet
    Materials
    • Frame
    • Roof: Composition
    Condition
    • Year built: 2019

    Utilities & green energy

    • Sewer: Septic Tank
    • Water: Well

    Community & HOA

    Community
    • Security: Smoke Detector(s), Carbon Monoxide Detector(s), Fire Mitigation
    HOA
    • Has HOA: Yes
    • HOA fee: $8 monthly
    Location
    • Region: Franktown

    Financial & listing details

    • Price per square foot: $346/sqft
    • Tax assessed value: $1,180,558
    • Annual tax amount: $6,562
    • Road surface type: Paved

    Price history

    DateEventPrice
    8/11/2020Sold$960,000+1.5%$246/sqft
    Source: Public Record Report a problem
    6/6/2020Pending sale$946,000$242/sqft
    Source: Equity Colorado #5400552 Report a problem
    6/1/2020Listed for sale$946,000$242/sqft
    Source: Equity Colorado #5400552 Report a problem
    5/25/2020Pending sale$946,000$242/sqft
    Source: Equity Colorado #5400552 Report a problem
    5/23/2020Listed for sale$946,000+218.5%$242/sqft
    Source: Equity Colorado #5400552 Report a problem
    6/27/2018Sold$297,000-4.2%$76/sqft
    Source: Public Record Report a problem
    5/6/2018Pending sale$310,000$79/sqft
    Source: Keller Williams Action Realty LLC #8770208 Report a problem
    2/17/2018Listed for sale$310,000$79/sqft
    Source: Keller Williams Action Realty LLC #8770208 Report a problem

    Public tax history

    YearProperty taxesTax assessment
    2025$6,562 -1.1%$73,790 -7.6%
    2024$6,635 +13.7%$79,830 -1%
    2023$5,835 -3.5%$80,600 +15.7%
    2022$6,046 $69,690 -2.8%
    2021-- $71,690 +28.7%
    2020$4,725 -19.2%$55,720 +60%
    2019$5,847 0%$34,820 -48.4%
    2018$5,847 +7.4%$67,420
    2017$5,444 +334.9%$67,420 +343.6%
    2016$1,252 -2.2%$15,200
    2015$1,280 $15,200 +66.1%
    2013-- $9,150 -43.9%
    2012-- $16,320
    2011-- $16,320 -18%
    2010-- $19,900
    2009$1,768 $19,900
    2008-- $19,900 +5.1%
    2007-- $18,940
    2006$1,671 +16.9%$18,940 +11.7%
    2004$1,430 -29%$16,950 +2.9%
    2003$2,013 $16,470
    2002-- $16,470 +32.1%
    2001$1,047 -2.7%$12,470 +0%
    2000$1,076 $12,467
    Find assessor info on the county website

    Neighborhood: 80116

    Nearby schools

    GreatSchools rating
    Schools provided by the listing agent
    • Elementary: Franktown
    • Middle: Sagewood
    • High: Ponderosa
    • District: Douglas RE-1

    Source: The MLS. This data may not be complete. We recommend contacting the local school district to confirm school assignments for this home.

    Get a cash offer in 3 minutes
    Find out how much your home could sell for in as little as 3 minutes with a no-obligation cash offer.
    Estimated market value
    $1,353,900
    Get a cash offer in 3 minutes
    Find out how much your home could sell for in as little as 3 minutes with a no-obligation cash offer.
    Estimated market value
    $1,353,900