Skip main navigation
Accepting backups
  • Price cut: $160K (6/12)
    $1,990,000

    590 Grey Squirrel Way, Franktown, CO 80116

    4beds
    6,198sqft
    : 
    Loading
    Get pre-qualified
    Single Family Residence
    Built in 1984
    5.53 Acres Lot
    $-- Zestimate®
    $321/sqft
    $25/mo HOA

    What's special

    Six fireplacesTowering pine treesTimeless finishesDedicated workshopUsable acreageAdditional half bathPrivate gated luxury retreat
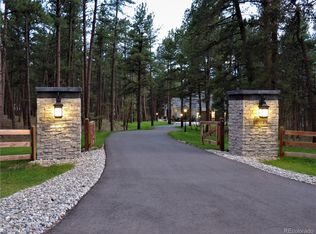
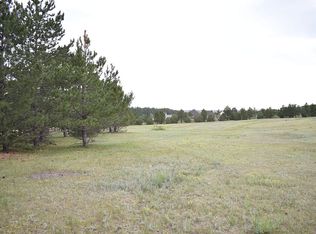
    Welcome to 590 Grey Squirrel Way, an extraordinary gated equestrian retreat tucked within the highly sought-after Deerfield community in Franktown. Surrounded by towering pines and fully perimeter fenced, this private luxury estate offers the rare combination of usable acreage, upscale living, and a true Colorado ranch lifestyle just minutes from city conveniences. Designed with horse enthusiasts and outdoor living in mind, the property is fully equipped for your hobby farm or equestrian dreams with a 2 stall barn complete with feed room and automatic waterer, dedicated chicken coop, fenced pasture areas, and an established garden space ready for seasonal harvests. The thoughtfully designed home embraces seamless indoor outdoor living with expansive entertaining spaces, peaceful forest views, and six fireplaces creating warmth and character throughout. All three upstairs bedrooms in the main residence are private en suites, including a luxurious primary retreat featuring its own fireplace, private balcony, and spa inspired five piece bath with oversized shower. The finished basement includes a fourth bedroom and three quarter bath, offering flexibility for guests, multi generational living, or extended stays. Car collectors, hobbyists, and entrepreneurs will appreciate the five garage spaces, including a two car attached garage with newly coated flooring plus an oversized three car garage below the carriage house. The carriage house also features a workshop, private office, and additional half bath. Upstairs, approximately 1,891 finished square feet provide loft style guest quarters with two bedrooms and one bathroom, creating endless possibilities for visitors, caretakers, or private living space. Adding even more long term value, the property includes adjudicated water rights and a fully gated entrance for added privacy.
    111 days
    |
    585
    |
    11
    |

    Zillow last checked:

    Listing updated:

    Listed by:

    Erica Chouinard 720-233-6481 erica@denvercohomes.com,

    RE/MAX Professionals,

    The Real Estate Experts 303-522-5550,

    RE/MAX Professionals

    Source: REcolorado as distributed by MLS GRID,MLS#: 3157337MLS Logo

      Facts & features

      Interior

      Bedrooms & bathrooms
      • Bedrooms: 4
      • Bathrooms: 5
      • Full bathrooms: 3
      • 3/4 bathrooms: 1
      • 1/2 bathrooms: 1
      • Main level bathrooms: 1
      Bedroom
      • Description: Fireplace
      • Features: Primary Suite
      • Level: Upper
      • Area: 283.92 Square Feet
      • Dimensions: 15.6 x 18.2
      Bedroom
      • Level: Upper
      • Area: 195.5 Square Feet
      • Dimensions: 17 x 11.5
      Bedroom
      • Level: Upper
      • Area: 197.2 Square Feet
      • Dimensions: 17 x 11.6
      Bedroom
      • Level: Basement
      • Area: 253.11 Square Feet
      • Dimensions: 14.3 x 17.7
      Bedroom
      • Description: Carriage House Primary Bedroom
      • Features: Primary Suite
      • Level: Upper
      Bedroom
      • Description: Carriage House Secondary Bedroom
      • Level: Upper
      Bathroom
      • Level: Main
      Bathroom
      • Features: Primary Suite
      • Level: Upper
      Bathroom
      • Features: En Suite Bathroom
      • Level: Upper
      Bathroom
      • Features: En Suite Bathroom
      • Level: Upper
      Bathroom
      • Level: Basement
      Bathroom
      • Description: Carriage House Shop
      • Level: Main
      Bathroom
      • Description: Carriage House Full Bath
      • Level: Upper
      Bonus room
      • Level: Basement
      • Area: 311.04 Square Feet
      • Dimensions: 14.4 x 21.6
      Dining room
      • Description: Fireplace
      • Level: Main
      • Area: 290.44 Square Feet
      • Dimensions: 13.7 x 21.2
      Family room
      • Description: Fireplace And Access To Covered Deck
      • Level: Main
      • Area: 240.25 Square Feet
      • Dimensions: 15.5 x 15.5
      Family room
      • Description: Carriage House Family Room With Fireplace
      • Level: Upper
      Kitchen
      • Level: Main
      • Area: 317.75 Square Feet
      • Dimensions: 20.5 x 15.5
      Kitchen
      • Description: Carriage House Kitchen
      • Level: Upper
      Laundry
      • Level: Upper
      Living room
      • Description: Fireplace And Access To Covered Deck
      • Level: Main
      • Area: 537.25 Square Feet
      • Dimensions: 31.4 x 17.11
      Office
      • Description: Fireplace
      • Level: Main
      • Area: 263.2 Square Feet
      • Dimensions: 14 x 18.8
      Office
      • Description: Carriage House Office
      • Level: Main
      Heating
      • Forced Air
      Cooling
      • Central Air
      Appliances
      • Included: Bar Fridge, Dishwasher, Disposal, Dryer, Microwave, Range, Range Hood, Refrigerator, Washer
      Features
      • Entrance Foyer, Five Piece Bath, Kitchen Island, Open Floorplan, Pantry, Primary Suite, Smoke Free, Vaulted Ceiling(s), Walk-In Closet(s)
      • Flooring: Carpet, Tile, Wood
      • Windows: Double Pane Windows
      • Basement: Finished,Partial
      • Number of fireplaces: 6
      • Fireplace features: Dining Room, Family Room, Living Room, Other, Master Bedroom, Recreation Room
      Interior area
      • Total structure area: 6,198
      • Total interior livable area: 6,198 sqft
      • Finished area above ground: 4,298
      • Finished area below ground: 1,217
      Video & virtual tour

      Property

      Parking
      • Total spaces: 5
      • Parking features: Asphalt, Circular Driveway, Floor Coating, Heated Garage
      • Attached garage spaces: 5
      • Has uncovered spaces: Yes
      Features
      • Levels: Two
      • Stories: 2
      • Patio & porch: Covered, Deck, Front Porch, Patio, Wrap Around
      • Exterior features: Balcony
      • Fencing: Full
      Lot
      • Size: 5.53 Acres
      Details
      • Parcel number: R0298644
      • Zoning: RR
      • Special conditions: Standard

      Construction

      Type & style
      • Home type: SingleFamily
      • Property subtype: Single Family Residence
      Materials
      • Cement Siding, Frame
      Condition
      • Updated/Remodeled
      • Year built: 1984

      Utilities & green energy

      • Water: Well

      Community & HOA

      Community
      • Security: Carbon Monoxide Detector(s), Smoke Detector(s)
      • Subdivision: Deerfield
      HOA
      • Has HOA: Yes
      • HOA fee: $300 annually
      • HOA name: Deerfield Homeowners
      • HOA phone: 303-663-0075
      Location
      • Region: Franktown

      Financial & listing details

      • Price per square foot: $321/sqft
      • Tax assessed value: $1,898,698
      • Annual tax amount: $11,106
      • Date on market: 3/27/2026
      • Listing terms: Cash,Conventional,Jumbo,VA Loan
      • Exclusions: Seller's Personal Property
      • Ownership: Individual
      • Has irrigation water rights: Yes
      • Road surface type: Paved

        Estimated market value

        Not available

        Estimated sales range

        Not available

        Not available

        Price history

        DateEventPrice
        6/22/2026Pending sale$1,990,000$321/sqft
        Source: REcolorado as distributed by MLS GRID #3157337 Report a problem
        6/12/2026Price change$1,990,000-7.4%$321/sqft
        Source: REcolorado as distributed by MLS GRID #3157337 Report a problem
        5/12/2026Price change$2,150,000-3.4%$347/sqft
        Source: REcolorado as distributed by MLS GRID #3157337 Report a problem
        4/28/2026Listed for sale$2,225,000$359/sqft
        Source: REcolorado as distributed by MLS GRID #3157337 Report a problem
        4/8/2026Pending sale$2,225,000$359/sqft
        Source: REcolorado as distributed by MLS GRID #3157337 Report a problem
        3/27/2026Listed for sale$2,225,000+242.4%$359/sqft
        Source: REcolorado as distributed by MLS GRID #3157337 Report a problem
        12/22/2016Listing removed$649,900$105/sqft
        Source: Keller Williams - Castle Rock/Parker #1907300 Report a problem
        12/7/2016Listed for sale$649,900+8.3%$105/sqft
        Source: Keller Williams - Castle Rock/Parker #1907300 Report a problem
        11/10/2016Sold$600,000-62.5%$97/sqft
        Source: Public Record Report a problem
        11/20/2011Listing removed$1,600,000$258/sqft
        Source: Keller Williams - Denver Park Meadows #972157 Report a problem
        2/28/2011Listed for sale$1,600,000$258/sqft
        Source: Keller Williams Realty Park Meadows #972157 Report a problem

        Public tax history

        YearProperty taxesTax assessment
        2025$9,969 -1.1%$118,670 -0.6%
        2024$10,080 +44.4%$119,360 -1%
        2023$6,982 -3.5%$120,520 +44.5%
        2022$7,235 $83,390 -2.8%
        2021-- $85,790 +4.7%
        2020$6,947 +17.4%$81,930
        2019$5,915 $81,930 +20.1%
        2018$5,915 +7.4%$68,210
        2017$5,508 +7.6%$68,210 -2.7%
        2016$5,120 -2.2%$70,130
        2015$5,236 +8%$70,130 +13.5%
        2014$4,848 $61,770
        2013-- $61,770 +12.1%
        2012-- $55,120
        2011-- $55,120 -7.9%
        2010-- $59,880 -13.3%
        2009$3,423 $69,070
        2008-- $69,070 +10.2%
        2007-- $62,670
        2006$4,848 +11.7%$62,670 +21.8%
        2004$4,339 -37.2%$51,440 -9.1%
        2003$6,914 $56,560 +4%
        2002-- $54,400 +22.5%
        2001$3,729 -2.8%$44,420 +0%
        2000$3,835 $44,413
        Find assessor info on the county website

        Monthly payment

        Est. payment

        Payment breakdown

        Explore the cost of this home by adjusting the details. Changes won't be saved.
        All calculations are estimates and provided by Zillow, Inc. for informational purposes only. Actual amounts may vary.
        HOA fees may include property taxes on listings classified as Co-Ops. Contact the listing agent and/or owner for fee details.
        Mortgage interest rates are dependent on a number of factors, including credit score, down payment, and repayment length. Interest rate data provided by Zillow Group Marketplace, Inc. as of 1/1/1970 from various mortgage lenders with which we have lead or other similar arrangements; the Estimated Payment is an average of those rates.
        See how much you could borrow to make a competitive offer.

        Climate risks

        Neighborhood: 80116

        Getting around

        1 / 100
        Car-Dependent
        21 / 100
        Somewhat Bikeable

        Nearby schools

        GreatSchools rating
        Schools provided by the listing agent
        • Elementary: Franktown
        • Middle: Sagewood
        • High: Ponderosa
        • District: Douglas RE-1

        Source: REcolorado as distributed by MLS GRID. This data may not be complete. We recommend contacting the local school district to confirm school assignments for this home.

        A local agent can set up tours, give advice and negotiate with sellers.

        Browse local experts

        Similar homes