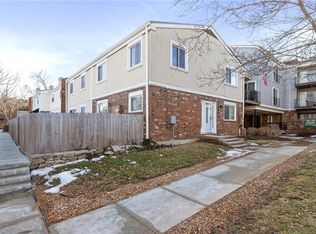
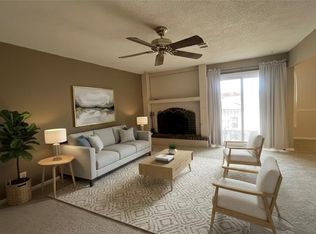
Welcome home to this charming main-floor condo in maintenance-provided Gramercy Place! Enjoy a cozy family room with a fireplace and a sliding door that opens to your private patio—perfect for relaxing in the shade of mature trees. A water spigot makes it easy to care for your plants, and the overhang provides protection from storms. The kitchen features granite countertops, a tile floor, and stainless steel appliances. The spacious bedroom offers a large window with 2” blinds, a generous walk-in closet, and plenty of natural light. The bathroom is beautifully appointed with granite counters, a tile floor, and a shower over tub.
You'll love the convenience of in-unit laundry and extra storage, plus the included covered parking space and plenty of guest parking nearby. The HOA takes care of water, trash pickup, snow removal, roof maintenance, property insurance, and access to the pool and clubhouse—so you can enjoy a worry-free lifestyle.
Located near 69 Hwy, this area of Overland Park has been revitalized in recent years, offering a perfect blend of upscale and everyday conveniences. Shopping, dining, and entertainment are all just minutes away, and easy highway access makes commuting a breeze. Plus, pets are welcome, so your furry friends can feel at home too! Don’t miss this wonderful opportunity for comfortable, low-maintenance living in a fantastic location.
Sold
Price Unknown
10140 W 96th Ter APT A, Overland Park, KS 66212
1beds
834sqft
Condominium
Built in 1970
-- sqft lot
$149,500 Zestimate®
$--/sqft
$1,216 Estimated rent
Home value
$149,500
$139,000 - $161,000
$1,216/mo
Zestimate® history
Owner options
List your home for rent
$1,216/mo
Rent Zestimate®
Find your next renter with Zillow Rental Manager. Plus, with online applications, you can quickly screen prospective tenants – for free.
$1,216/mo
Rent Zestimate®
Refinance and save
$259/mo
Est. payment
Refinancing to a lower rate could help reduce your monthly payments and save thousands over the life of the loan.
$259/mo
Est. payment
Explore your selling options
Work with a Zillow partner agent
Leverage their expertise and Zillow's premium Showcase listings to get your home seen by more buyers.
Get startedList with your own agent
Get your home in front of millions of buyers by listing it on Zillow.
Learn how to do itSell it yourself
Take full control of how buyers see your home on Zillow by listing For Sale by Owner (FSBO).
List your homeWhat's special
Zillow last checked:
Listing updated:
Listed by:
Taylor Made Team 913-825-7540,
KW KANSAS CITY METRO,
Chad Taylor 913-484-0234,
KW KANSAS CITY METRO
Bought with:
Trisha Redenbaugh, SP00239733
Platinum Realty LLC
Source: Heartland MLS as distributed by MLS GRID,MLS#: 2533422
Facts & features
Interior
Bedrooms & bathrooms
- Bedrooms: 1
- Bathrooms: 1
- Full bathrooms: 1
Primary bedroom
- Features: Carpet, Walk-In Closet(s)
- Level: First
- Area: 168 Square Feet
- Dimensions: 14 x 12
Bathroom 1
- Features: Built-in Features, Ceramic Tiles, Granite Counters, Shower Over Tub
- Level: First
- Area: 48 Square Feet
- Dimensions: 8 x 6
Dining room
- Level: First
- Area: 81 Square Feet
- Dimensions: 9 x 9
Family room
- Features: Carpet, Fireplace
- Level: First
- Area: 216 Square Feet
- Dimensions: 18 x 12
Kitchen
- Features: Ceramic Tiles, Granite Counters, Pantry
- Level: First
- Area: 64 Square Feet
- Dimensions: 8 x 8
Laundry
- Features: Linoleum
- Level: First
Heating
- Forced Air
Cooling
- Electric
Appliances
- Included: Dishwasher, Disposal, Dryer, Microwave, Refrigerator, Built-In Electric Oven, Stainless Steel Appliance(s), Washer
- Laundry: Laundry Room, Main Level
Features
- Painted Cabinets, Pantry, Walk-In Closet(s)
- Flooring: Carpet, Luxury Vinyl
- Windows: Window Coverings
- Basement: Slab
- Number of fireplaces: 1
- Fireplace features: Family Room, Gas, Gas Starter, Masonry, Wood Burning
Interior area
- Total structure area: 834
- Total interior livable area: 834 sqft
- Finished area above ground: 834
- Finished area below ground: 0
Property
Parking
- Parking features: Carport, Detached
- Has carport: Yes
Features
- Patio & porch: Patio, Covered
- Fencing: Privacy,Wood
Lot
- Size: 0.49 Acres
- Features: Level
Details
- Parcel number: NP27500085 00U89
Construction
Type & style
- Home type: Condo
- Architectural style: Traditional
- Property subtype: Condominium
Materials
- Brick/Mortar
- Roof: Composition
Condition
- Year built: 1970
Utilities & green energy
- Sewer: Public Sewer
- Water: Public
Community & HOA
Community
- Subdivision: Gramercy Place
HOA
- Has HOA: Yes
- Amenities included: Clubhouse, Laundry, Party Room, Pool
- Services included: All Amenities, Maintenance Structure, Maintenance Grounds, Maintenance Free, Management, Parking, Insurance, Roof Repair, Roof Replace, Snow Removal, Street, Trash, Water
- HOA fee: $259 monthly
- HOA name: Gramercy Place Condominiums
Location
- Region: Overland Park
Financial & listing details
- Tax assessed value: $138,300
- Annual tax amount: $1,272
- Date on market: 3/7/2025
- Listing terms: Cash,Conventional,VA Loan
- Ownership: Private
Price history
| Date | Event | Price |
|---|---|---|
| 5/30/2025 | Sold | -- |
Source:  Heartland MLS as distributed by MLS GRID #2533422 Report a problem Heartland MLS as distributed by MLS GRID #2533422 Report a problem | ||
| 4/6/2025 | Pending sale | $150,000$180/sqft |
Source: Heartland MLS as distributed by MLS GRID #2533422 Report a problem | ||
| 3/7/2025 | Listed for sale | $150,000+109.8%$180/sqft |
Source: Heartland MLS as distributed by MLS GRID #2533422 Report a problem | ||
| 9/1/2015 | Sold | -- |
Source: Heartland MLS as distributed by MLS GRID #1948095 Report a problem | ||
| 7/10/2015 | Listed for sale | $71,500$86/sqft |
Source: Keller Williams Realty Partner #1948095 Report a problem | ||
| 8/8/2000 | Sold | -- |
Source: Agent Provided Report a problem | ||
Public tax history
| Year | Property taxes | Tax assessment |
|---|---|---|
| 2025 | $1,442 +13.4% | $15,905 +12.9% |
| 2024 | $1,272 +2.6% | $14,088 +7.8% |
| 2023 | $1,240 +12% | $13,064 +10.8% |
| 2022 | $1,107 | $11,787 +7.9% |
| 2021 | -- | $10,925 +15% |
| 2020 | $960 | $9,499 +4.3% |
| 2019 | -- | $9,108 +5.7% |
| 2018 | -- | $8,613 |
| 2017 | $885 +6.9% | $8,613 +8.5% |
| 2016 | $828 +11% | $7,935 +8% |
| 2015 | $746 +8.3% | $7,348 +3.6% |
| 2013 | $689 -9.2% | $7,095 -2.5% |
| 2012 | $758 +2.1% | $7,279 -7.9% |
| 2010 | $743 -1.1% | $7,900 -3% |
| 2009 | $751 -13.8% | $8,142 |
| 2008 | $871 +2% | $8,142 -1% |
| 2007 | $855 +17% | $8,222 0% |
| 2006 | $731 | $8,223 |
| 2005 | -- | $8,223 |
Find assessor info on the county website
Neighborhood: Woodstock Park
Nearby homes
- $--3 bd3 ba1.5k sqft9600 Perry Ln, Overland Park, KS 66212Sold
- $--2 bd2 ba1.1k sqft9624 Perry Ln APT E, Overland Park, KS 66212Sold
- $--1 bd1 ba762 sqft10110 W 96th Ter APT B, Overland Park, KS 66212Sold

- $172,7002 bd2 ba1.1k sqft9624 Perry Ln, Overland Park, KS 66212Off Market

- $136,5001 bd1 ba796 sqft10140 W 96th Ter, Overland Park, KS 66212Off Market
- $--2 bd2 ba1.1k sqft10120 W 96th St APT A, Overland Park, KS 66212Sold
- $--2 bd2 ba1.1k sqft9626 Perry Ln APT D, Overland Park, KS 66212Sold
- $--2 bd2 ba1k sqft10122 W 96th Ter, Overland Park, KS 66212Sold
Nearby schools
GreatSchools rating
- 8/10Oak Park-Carpenter Elementary SchoolGrades: PK-6Distance: 0.8 mi
- 8/10Indian Woods Middle SchoolGrades: 7-8Distance: 2.6 mi
- 8/10Shawnee Mission South High SchoolGrades: 9-12Distance: 2.9 mi
Schools provided by the listing agent
- Elementary: Oak Park Carpenter
- Middle: Indian Woods
- High: SM South
Source: Heartland MLS as distributed by MLS GRID. This data may not be complete. We recommend contacting the local school district to confirm school assignments for this home.
Get a cash offer in 3 minutes
Find out how much your home could sell for in as little as 3 minutes with a no-obligation cash offer.
Estimated market value
$149,500
Get a cash offer in 3 minutes
Find out how much your home could sell for in as little as 3 minutes with a no-obligation cash offer.
Estimated market value
$149,500
- Kansas
- Johnson County
- Overland Park
- 66212
- Woodstock Park
- 10140 W 96th Ter Apartment A
Nearby cities
Nearby neighborhoods
Nearby zip codes
Other Overland Park Topics
