Skip main navigation
Sold
  • Price Unknown

    9600 Perry Ln, Overland Park, KS 66212

    3beds
    1,560sqft
    Townhouse
    Built in 1970
    0.49 Acres Lot
    $220,900 Zestimate®
    $--/sqft
    $2,095 Estimated rent

    Home value

    $220,900

    $205,000 - $236,000

    $2,095/mo

    Zestimate® history
    Loading
    Loading...

    Owner options

    List your home for rent

    $2,095/mo

    Rent Zestimate®

    Find your next renter with Zillow Rental Manager. Plus, with online applications, you can quickly screen prospective tenants – for free.

    Learn more

    $2,095/mo

    Rent Zestimate®

    Refinance and save

    $471/mo

    Est. payment

    Refinancing to a lower rate could help reduce your monthly payments and save thousands over the life of the loan.

    See today's rates

    $471/mo

    Est. payment

    Explore your selling options

    Work with a Zillow partner agent

    Leverage their expertise and Zillow's premium Showcase listings to get your home seen by more buyers.

    Get started

    List with your own agent

    Get your home in front of millions of buyers by listing it on Zillow.

    Learn how to do it

    Sell it yourself

    Take full control of how buyers see your home on Zillow by listing For Sale by Owner (FSBO).

    List your home

    What's special

    Neighborhood poolUpdated hvac systemNew carpetFresh updatesNew roofNew dishwasherNew patio
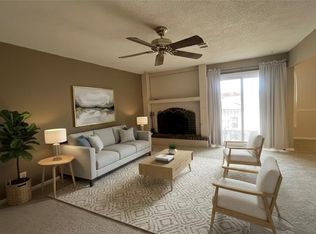
    Welcome home to effortless living in this maintenance-provided community! This 3-bedroom, 2.5-bath charmer offers quiet comfort with access to a neighborhood pool and top-rated schools. One of the best values per square foot in Johnson County, this home features fresh updates, including new carpet (2025), along with major improvements like a new roof (2023), new patio and fence (2022), a new dishwasher (2024), and an updated HVAC system (2018) for added peace of mind. Nestled in a serene community yet just minutes from shopping, dining, and major highways, this home offers the perfect blend of convenience and comfort. Don’t miss your chance to make it yours!

    Zillow last checked:

    Listing updated:

    Listed by:

    Taylor Made Team 913-825-7540,

    KW KANSAS CITY METRO,

    Chad Taylor 913-484-0234,

    KW KANSAS CITY METRO

    Bought with:

    Rita Tiner, SP00050358

    RE/MAX Realty Suburban Inc

    Source: Heartland MLS as distributed by MLS GRID,MLS#: 2526830MLS Logo

    Facts & features

    Interior

    Bedrooms & bathrooms
    • Bedrooms: 3
    • Bathrooms: 3
    • Full bathrooms: 2
    • 1/2 bathrooms: 1
    Primary bedroom
    • Features: Carpet, Walk-In Closet(s)
    • Level: Second
    • Dimensions: 11.8 x 17.7
    Bedroom 2
    • Features: Carpet
    • Level: Second
    • Dimensions: 15.9 x 10.1
    Bedroom 3
    • Features: Carpet
    • Level: Second
    • Dimensions: 12.3 x 9.9
    Primary bathroom
    • Features: Shower Only
    • Level: Second
    • Dimensions: 10.6 x 9.7
    Bathroom 2
    • Features: Shower Over Tub
    • Level: Second
    • Dimensions: 8.3 x 5.5
    Dining room
    • Features: Built-in Features
    • Level: First
    • Dimensions: 19.4 x 12.8
    Half bath
    • Level: First
    • Dimensions: 4.1 x 4.11
    Kitchen
    • Level: First
    • Dimensions: 9.1 x 10.3
    Living room
    • Features: Fireplace
    • Level: First
    • Dimensions: 11.7 x 23.4
    Heating
    • Natural Gas
    Cooling
    • Electric
    Appliances
    • Included: Dishwasher, Disposal, Dryer, Microwave, Refrigerator, Gas Range, Washer
    • Laundry: Lower Level
    Features
    • Ceiling Fan(s), Walk-In Closet(s)
    • Flooring: Carpet, Wood
    • Doors: Storm Door(s)
    • Windows: Thermal Windows
    • Basement: Concrete,Interior Entry
    • Number of fireplaces: 1
    • Fireplace features: Great Room
    Interior area
    • Total structure area: 1,560
    • Total interior livable area: 1,560 sqft
    • Finished area above ground: 1,560
    • Finished area below ground: 0

    Property

    Parking
    • Parking features: Off Street
    Features
    • Patio & porch: Patio
    • Fencing: Privacy,Wood
    Lot
    • Size: 0.49 Acres
    Details
    • Parcel number: NP275000B3 00U53

    Construction

    Type & style
    • Home type: Townhouse
    • Architectural style: Traditional
    • Property subtype: Townhouse
    Materials
    • Brick/Mortar, Stucco
    • Roof: Composition
    Condition
    • Year built: 1970

    Utilities & green energy

    • Sewer: Public Sewer
    • Water: Public

    Community & HOA

    Community
    • Security: Smoke Detector(s)
    • Subdivision: Gramercy Place
    HOA
    • Has HOA: Yes
    • Amenities included: Clubhouse, Party Room, Pool
    • Services included: Maintenance Structure, Maintenance Grounds, Management, Parking, Insurance, Roof Repair, Roof Replace, Snow Removal, Trash
    • HOA fee: $471 monthly
    • HOA name: Gramercy Place Condominiums
    Location
    • Region: Overland Park

    Financial & listing details

    • Tax assessed value: $181,500
    • Annual tax amount: $1,894
    • Date on market: 2/28/2025
    • Listing terms: Cash,Conventional,VA Loan
    • Ownership: Private

    Price history

    DateEventPrice
    6/20/2025Sold--
    Source: Heartland MLS as distributed by MLS GRID #2526830 Report a problem
    4/13/2025Pending sale$220,000$141/sqft
    Source: Heartland MLS as distributed by MLS GRID #2526830 Report a problem
    4/6/2025Contingent$220,000$141/sqft
    Source: Heartland MLS as distributed by MLS GRID #2526830 Report a problem
    3/26/2025Price change$220,000-4.3%$141/sqft
    Source: Heartland MLS as distributed by MLS GRID #2526830 Report a problem
    3/24/2025Listed for sale$230,000$147/sqft
    Source: Heartland MLS as distributed by MLS GRID #2526830 Report a problem
    3/14/2025Listing removed$230,000$147/sqft
    Source: Heartland MLS as distributed by MLS GRID #2526830 Report a problem
    2/28/2025Listed for sale$230,000+130%$147/sqft
    Source: Heartland MLS as distributed by MLS GRID #2526830 Report a problem
    6/16/2014Sold--
    Source: Heartland MLS as distributed by MLS GRID #1873044 Report a problem
    4/14/2014Pending sale$100,000$64/sqft
    Source: Key Partners LLC #1873044 Report a problem
    3/21/2014Listed for sale$100,000$64/sqft
    Source: Key Partners LLC #1873044 Report a problem

    Public tax history

    YearProperty taxesTax assessment
    2025$1,933 +2.1%$20,872 +2.7%
    2024$1,894 -1.7%$20,332 +1.8%
    2023$1,927 +4.8%$19,976 +4%
    2022$1,839 $19,205 +20.7%
    2021-- $15,905 +2.6%
    2020$1,575 $15,502 +7.2%
    2019-- $14,467 +11.8%
    2018-- $12,938 +14.6%
    2017$1,165 -7.8%$11,293 -6.1%
    2016$1,263 +7.1%$12,029 +4.6%
    2015$1,179 -3.4%$11,500 +4.7%
    2013$1,221 +3.3%$10,983 +2.3%
    2012$1,182 +5.3%$10,741 -8.3%
    2010$1,123 -1.2%$11,719 -3%
    2009$1,137 -18.4%$12,087 -11.5%
    2008$1,392 +0.8%$13,662 -1%
    2007$1,381 +9.8%$13,800 0%
    2006$1,257 $13,801 +2.6%
    2005-- $13,456
    Find assessor info on the county website

    Neighborhood: Woodstock Park

    Nearby schools

    GreatSchools rating
    Schools provided by the listing agent
    • Elementary: Oak Park Carpenter
    • Middle: Westridge
    • High: SM West

    Source: Heartland MLS as distributed by MLS GRID. This data may not be complete. We recommend contacting the local school district to confirm school assignments for this home.

    Get a cash offer in 3 minutes
    Find out how much your home could sell for in as little as 3 minutes with a no-obligation cash offer.
    Estimated market value
    $220,900
    Get a cash offer in 3 minutes
    Find out how much your home could sell for in as little as 3 minutes with a no-obligation cash offer.
    Estimated market value
    $220,900