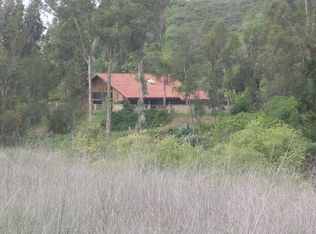
With sweeping panoramic foothill and canyon views of Peters Canyon, 10141 Overhill Drive in the Cowan Heights neighborhood of North Tustin offers the utmost in privacy on over ¾ of an acre of a mostly usable flat parcel in the ultimate peaceful locale. Upon arrival you are enveloped by impressive trees and scenic landscaping that immediately transports you to a peaceful place, away from the hustle and bustle of daily Orange County life. The original home, circa 1963 offers 4 bedrooms and 3 baths with a floor plan that can be expanded or this premium site is ideal for a new build. The exceptional plot of land presents the option to position a new residence with endless possibilities in conjunction with plenty of area for that coveted additional dwelling unit, pool and a spacious outdoor kitchen! Currently the front yard offers a parklike setting encircled with mature landscaping with so much potential! A long driveway ensures you are tucked away and equipped with space for multiple cars with room to easily turn around! North Tustin offers award-winning schools of Arroyo Elementary, Hewes Middle School and Foothill High School with Peters Canyon adjacent for hiking and biking! If a picturesque setting, serenity and a considerable piece of property is what you are looking for, this is the perfect landing spot!
Sold for $1,750,000
Street View
Zillow last checked:
Listing updated:
Bought with:
Charmmy Wu, DRE #02110640
MGR Real Estate, Inc
Source: CRMLS,MLS#: NP23164919 Originating MLS: California Regional MLS
Originating MLS: California Regional MLSPrice history
| Date | Event | Price |
|---|---|---|
| 2/6/2026 | Listing removed | $11,000$5/sqft |
Source: Zillow Rentals Report a problem | ||
| 12/24/2025 | Listed for rent | $11,000$5/sqft |
Source: Zillow Rentals Report a problem | ||
| 10/23/2023 | Sold | $1,750,000-2.5%$851/sqft |
Source:  CRMLS #NP23164919 Report a problem CRMLS #NP23164919 Report a problem | ||
| 10/12/2023 | Pending sale | $1,795,000$873/sqft |
Source: CRMLS #NP23164919 Report a problem | ||
| 10/3/2023 | Contingent | $1,795,000$873/sqft |
Source: CRMLS #NP23164919 Report a problem | ||
| 9/21/2023 | Listed for sale | $1,795,000$873/sqft |
Source: CRMLS #NP23164919 Report a problem | ||
Nearby homes

Get a cash offer in 3 minutes
Find out how much your home could sell for in as little as 3 minutes with a no-obligation cash offer.
Estimated market value
$2,759,400
