WITH Over $25,000 UPGRADES... SKIP THE PRICES TO BUILD NEW...SAVE MONEY!! Better than new and impeccably maintained, this luxury townhome in sought-after Tucker’s Walk Villas offers a refined blend of style, comfort, and effortless living—leave the yard work behind and enjoy a true low-maintenance lifestyle.
From the charming Hardie Plank exterior to the private screened porch with ceiling fan, every detail invites you to slow down and enjoy. Inside, a thoughtfully designed open-concept layout unfolds with a stunning great room featuring coffered ceilings, seamlessly connecting to the dining area and an exceptional chef’s kitchen—perfectly suited for both intimate evenings and entertaining.
The kitchen is a true statement piece, highlighted by an expansive island, built-in gas range, wall oven and microwave, stainless steel appliances, quartz countertops, designer tile backsplash, under-cabinet lighting, and curated lighting selections. A functional drop zone and oversized pantry add a layer of everyday convenience without sacrificing style.
Upstairs, the home continues to impress with generously sized secondary bedrooms, each offering ample closet space. The **oversized primary suite features a dedicated sitting area—ideal for unwinding and relaxing—**along with dual closets and a spa-inspired bath complete with dual vanities, rectangular sinks, quartz countertops, and a beautifully tiled walk-in shower.
Finished in a soft, neutral palette throughout, this home feels both elevated and inviting—truly move-in ready and better than new.
Electric Car hookup in Garage
Ideally positioned between Huntersville and Concord, this location delivers the best of both worlds. Enjoy close proximity to Concord Mills, Charlotte Motor Speedway, Great Wolf Lodge, and vibrant Downtown Concord, while also being just minutes from Lake Norman, Birkdale Village, and an array of dining, shopping, and outdoor recreation. Easy access to I-485 enhances connectivity across the Charlotte metro.
All of this with the added advantage of Cabarrus County taxes and highly desirable schools.
Closed
$450,000
10141 Rainier Trail Dr NW, Huntersville, NC 28078
3beds
2,088sqft
Townhouse
Built in 2022
0.05 Acres Lot
$449,900 Zestimate®
$216/sqft
$2,332 Estimated rent
Home value
$449,900
$427,000 - $472,000
$2,332/mo
Zestimate® history
Owner options
List your home for rent
$2,332/mo
Rent Zestimate®
Find your next renter with Zillow Rental Manager. Plus, with online applications, you can quickly screen prospective tenants – for free.
$2,332/mo
Rent Zestimate®
Refinance and save
$2,904/mo
Est. payment
Refinancing to a lower rate could help reduce your monthly payments and save thousands over the life of the loan.
$2,904/mo
Est. payment
Explore your selling options
Work with a Zillow partner agent
Leverage their expertise and Zillow's premium Showcase listings to get your home seen by more buyers.
Get startedList with your own agent
Get your home in front of millions of buyers by listing it on Zillow.
Learn how to do itSell it yourself
Take full control of how buyers see your home on Zillow by listing For Sale by Owner (FSBO).
List your homeWhat's special
Curated lighting selectionsSoft neutral palette throughoutBeautifully tiled walk-in showerHardie plank exteriorExpansive islandSpa-inspired bathBuilt-in gas range
Zillow last checked:
Listing updated:
Listed by:
Sarah Moore weopenmoredoors@gmail.com,
Southern Homes of the Carolinas, Inc
Bought with:
Rick Lopez
EXP Realty LLC Ballantyne
Source: Canopy MLS as distributed by MLS GRID,MLS#: 4375749
Facts & features
Interior
Bedrooms & bathrooms
- Bedrooms: 3
- Bathrooms: 3
- Full bathrooms: 2
- 1/2 bathrooms: 1
Primary bedroom
- Level: Upper
Bedroom s
- Level: Upper
Bedroom s
- Level: Upper
Bathroom half
- Level: Main
Dining area
- Level: Main
Great room
- Level: Main
Kitchen
- Level: Main
Laundry
- Level: Upper
Other
- Level: Main
Heating
- Natural Gas
Cooling
- Central Air
Appliances
- Included: Dishwasher, Disposal, Electric Oven, Gas Cooktop, Microwave, Refrigerator
- Laundry: Laundry Room
Features
- Has basement: No
Interior area
- Total structure area: 2,088
- Total interior livable area: 2,088 sqft
- Finished area above ground: 2,088
- Finished area below ground: 0
Property
Parking
- Total spaces: 2
- Parking features: Attached Garage, Garage Door Opener, Garage on Main Level
- Attached garage spaces: 2
Features
- Levels: Two
- Stories: 2
- Entry location: Main
Lot
- Size: 0.05 Acres
Details
- Parcel number: 46719170340000
- Zoning: PUD
- Special conditions: Standard
Construction
Type & style
- Home type: Townhouse
- Property subtype: Townhouse
Materials
- Fiber Cement
- Foundation: Slab
Condition
- New construction: No
- Year built: 2022
Utilities & green energy
- Sewer: Public Sewer
- Water: City
Community & HOA
Community
- Security: Security System
- Subdivision: The Villas at Tuckers Walk
HOA
- Has HOA: Yes
- HOA fee: $165 monthly
Location
- Region: Huntersville
Financial & listing details
- Price per square foot: $216/sqft
- Tax assessed value: $434,230
- Annual tax amount: $4,325
- Date on market: 5/6/2026
- Cumulative days on market: 43 days
- Road surface type: Concrete, Paved
Price history
| Date | Event | Price |
|---|---|---|
| 7/9/2026 | Sold | $450,000-1.1%$216/sqft |
Source:  Canopy MLS as distributed by MLS GRID #4375749 Report a problem Canopy MLS as distributed by MLS GRID #4375749 Report a problem | ||
| 5/22/2026 | Price change | $454,900-1.1%$218/sqft |
Source: Canopy MLS as distributed by MLS GRID #4375749 Report a problem | ||
| 5/18/2026 | Price change | $459,900-2.1%$220/sqft |
Source: Canopy MLS as distributed by MLS GRID #4375749 Report a problem | ||
| 5/6/2026 | Listed for sale | $469,900-0.8%$225/sqft |
Source: Canopy MLS as distributed by MLS GRID #4375749 Report a problem | ||
| 12/22/2022 | Sold | $473,505+6.4%$227/sqft |
Source: Canopy MLS as distributed by MLS GRID #3873107 Report a problem | ||
| 7/13/2022 | Pending sale | $444,900$213/sqft |
Source: Canopy MLS as distributed by MLS GRID #3873107 Report a problem | ||
| 6/16/2022 | Listed for sale | $444,900$213/sqft |
Source: Canopy MLS as distributed by MLS GRID #3873107 Report a problem | ||
Public tax history
| Year | Property taxes | Tax assessment |
|---|---|---|
| 2025 | $4,325 | $434,230 |
| 2024 | $4,325 +25.1% | $434,230 +53.2% |
| 2023 | $3,457 | $283,380 |
Find assessor info on the county website
Neighborhood: 28078
Nearby homes
- $420,0003 bd3 ba2.1k sqft10145 Rainier Trail Dr NW, Huntersville, NC 28078Sold

- $411,6003 bd3 ba2.2k sqft10147 Rainier Trail Dr NW, Huntersville, NC 28078Off Market
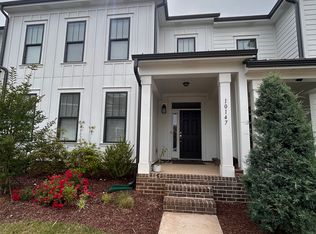
- $440,2003 bd3 ba1.9k sqft10169 Rainier Trail Dr NW, Huntersville, NC 28078Sold
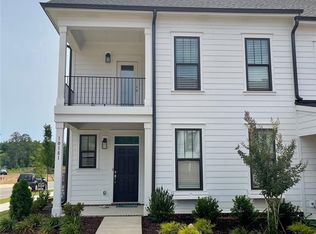
- $445,0003 bd3 ba2k sqft10149 Rainier Trail Dr NW, Huntersville, NC 28078Sold
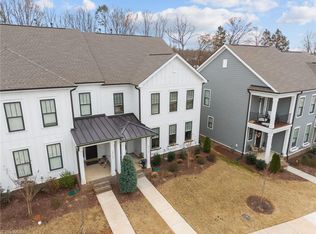
- $445,0003 bd3 ba2k sqft10149 Rainier Trail Dr NW #74, Huntersville, NC 28078Sold
- $364,4252 bd3 ba1.2k sqft10135 Rainier Trail Dr NW, Huntersville, NC 28078Sold
- $435,0653 bd3 ba2k sqft10167 Rainier Trail Dr NW, Huntersville, NC 28078Sold
- $433,8303 bd3 ba2k sqft10163 Rainier Trail Dr NW, Huntersville, NC 28078Sold
Nearby schools
GreatSchools rating
- NAW R Odell PrimaryGrades: K-2Distance: 0.9 mi
- 10/10Harris Road MiddleGrades: 6-8Distance: 1 mi
- 8/10Cox Mill High SchoolGrades: 9-12Distance: 1.8 mi
Schools provided by the listing agent
- Elementary: W.R. Odell
- Middle: Harris Road
- High: Cox Mill
Source: Canopy MLS as distributed by MLS GRID. This data may not be complete. We recommend contacting the local school district to confirm school assignments for this home.
Get a cash offer in 3 minutes
Find out how much your home could sell for in as little as 3 minutes with a no-obligation cash offer.
Estimated market value
$449,900
Get a cash offer in 3 minutes
Find out how much your home could sell for in as little as 3 minutes with a no-obligation cash offer.
Estimated market value
$449,900
- North Carolina
- Cabarrus County
- Concord
- 28078
- 10141 Rainier Trail Dr NW
Nearby cities
Nearby neighborhoods
Nearby zip codes
Other Concord Topics
